
ADUs · Minneapolis, St. Paul & suburbs
Basement apartments, garage conversions, attached suites and backyard cottages, designed, permitted and built by one licensed, family-owned contractor.
★★★★★
4.7 from 112 Google reviews
Licensed MN General Contractor · BC788528; NADCA & EPA Lead-Safe Certified · NAT-F233355-1

Accessory dwelling units
An accessory dwelling unit, or ADU, is a second, smaller home on the same lot as a house, with its own kitchen, bathroom and entrance. Homeowners build them for aging parents, adult children, guests, a home office or rental income.
Minneapolis has allowed ADUs since 2014, St. Paul allows them too, and a growing number of suburbs do as well. Each city sets its own rules for size, height, setbacks, parking and owner occupancy. We check your lot against your city’s code first, then handle design, permits and construction under one contract.
ADU types
The right type depends on your lot, your budget and what your city allows.
Convert a basement into a self-contained apartment with egress windows, a kitchen, a bathroom and a separate entrance.
Turn an existing garage into living space, or build a new unit above or beside it.
A detached small home in the backyard, built from the foundation up.
An addition with its own entrance that shares a wall with the main house.
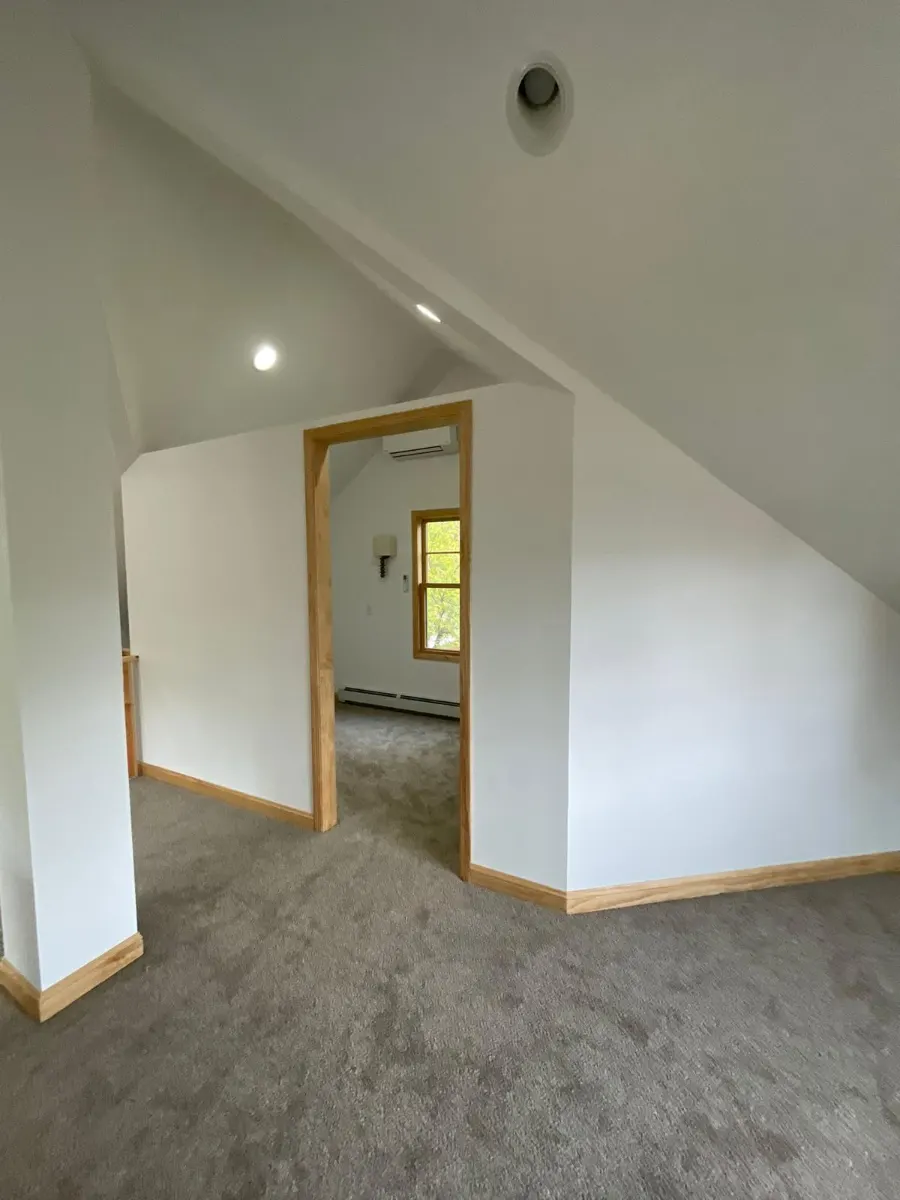
Separate part of the existing house, like an upper floor or a wing, into its own unit.
Zoning review, floor plans, utility planning and permit drawings for your city.
Recent projects


Process & timeline
01
We check zoning, utilities and access, then develop the floor plan. Typically 2 to 6 weeks.
02
We submit plans and answer city comments. Review times vary by city and project, often several weeks.
03
Basement and internal ADUs often take 2 to 4 months. Detached cottages typically take 4 to 8 months.
04
We pass the final inspections, clean up and walk the finished unit with you.
Related projects
An ADU brings together the same trades as a major renovation: framing, plumbing, electrical, HVAC and finishes. These recent projects include finished lower levels with bathrooms and wet bars.
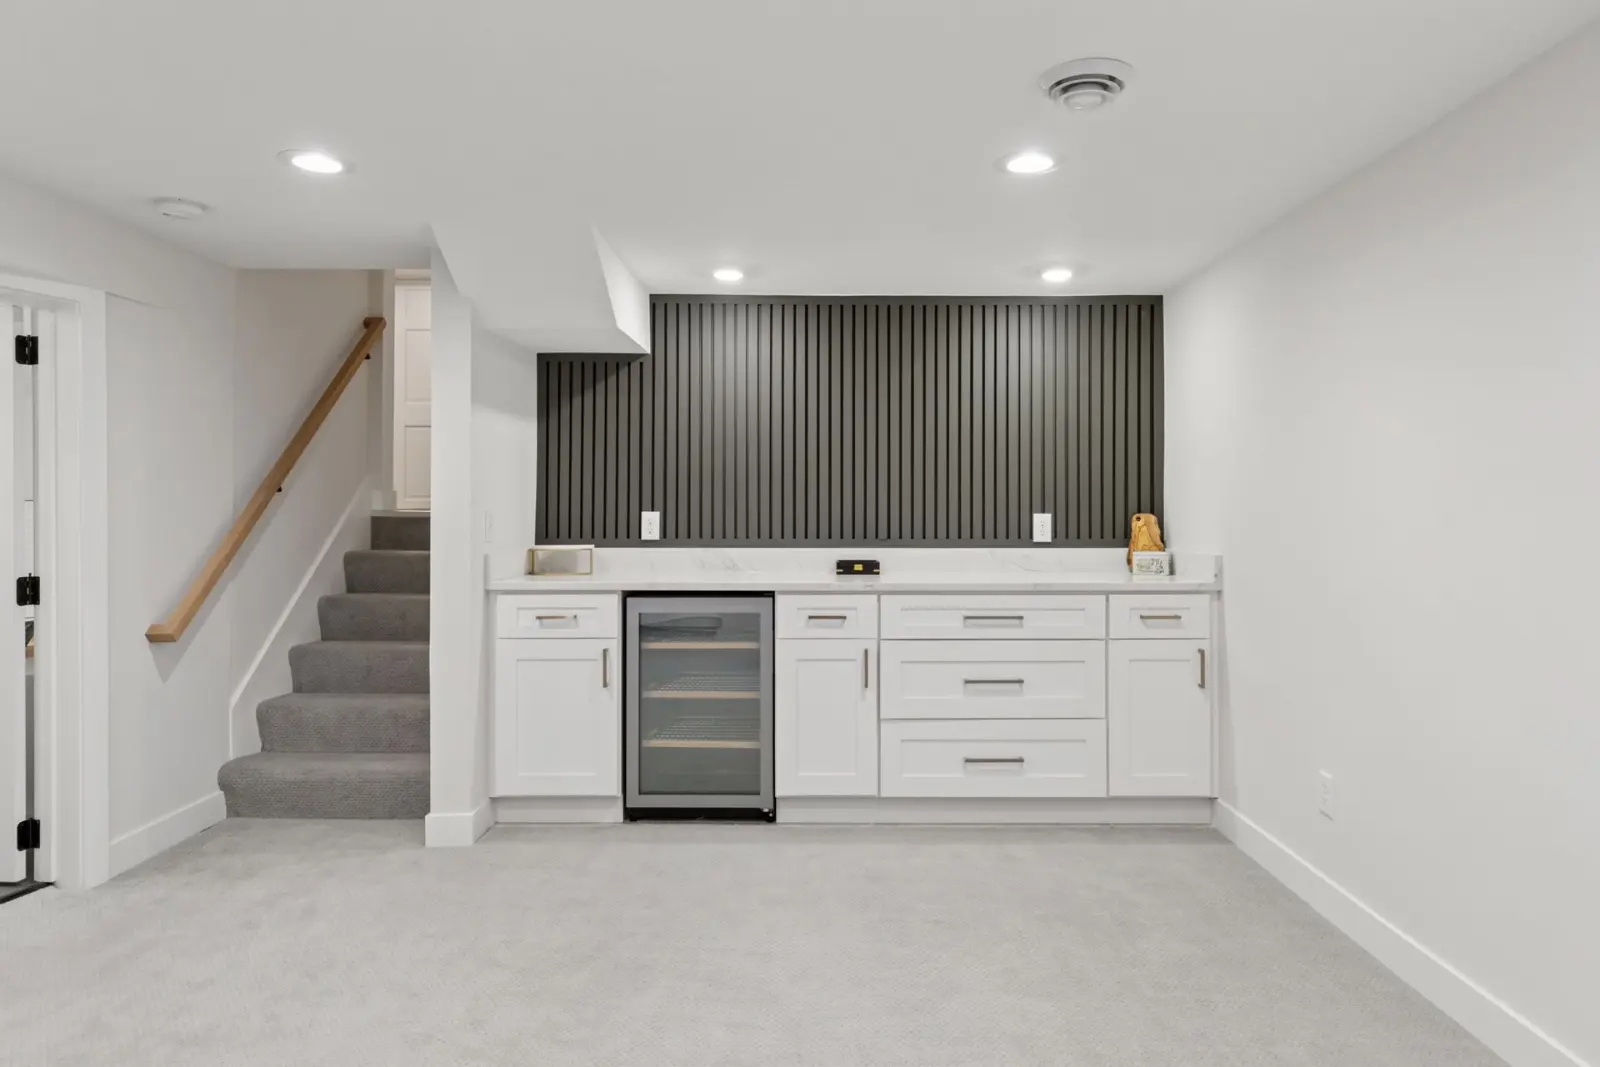
A finished lower level with a family room, wet bar and bathroom, as part of a full top-to-bottom renovation.
→View the project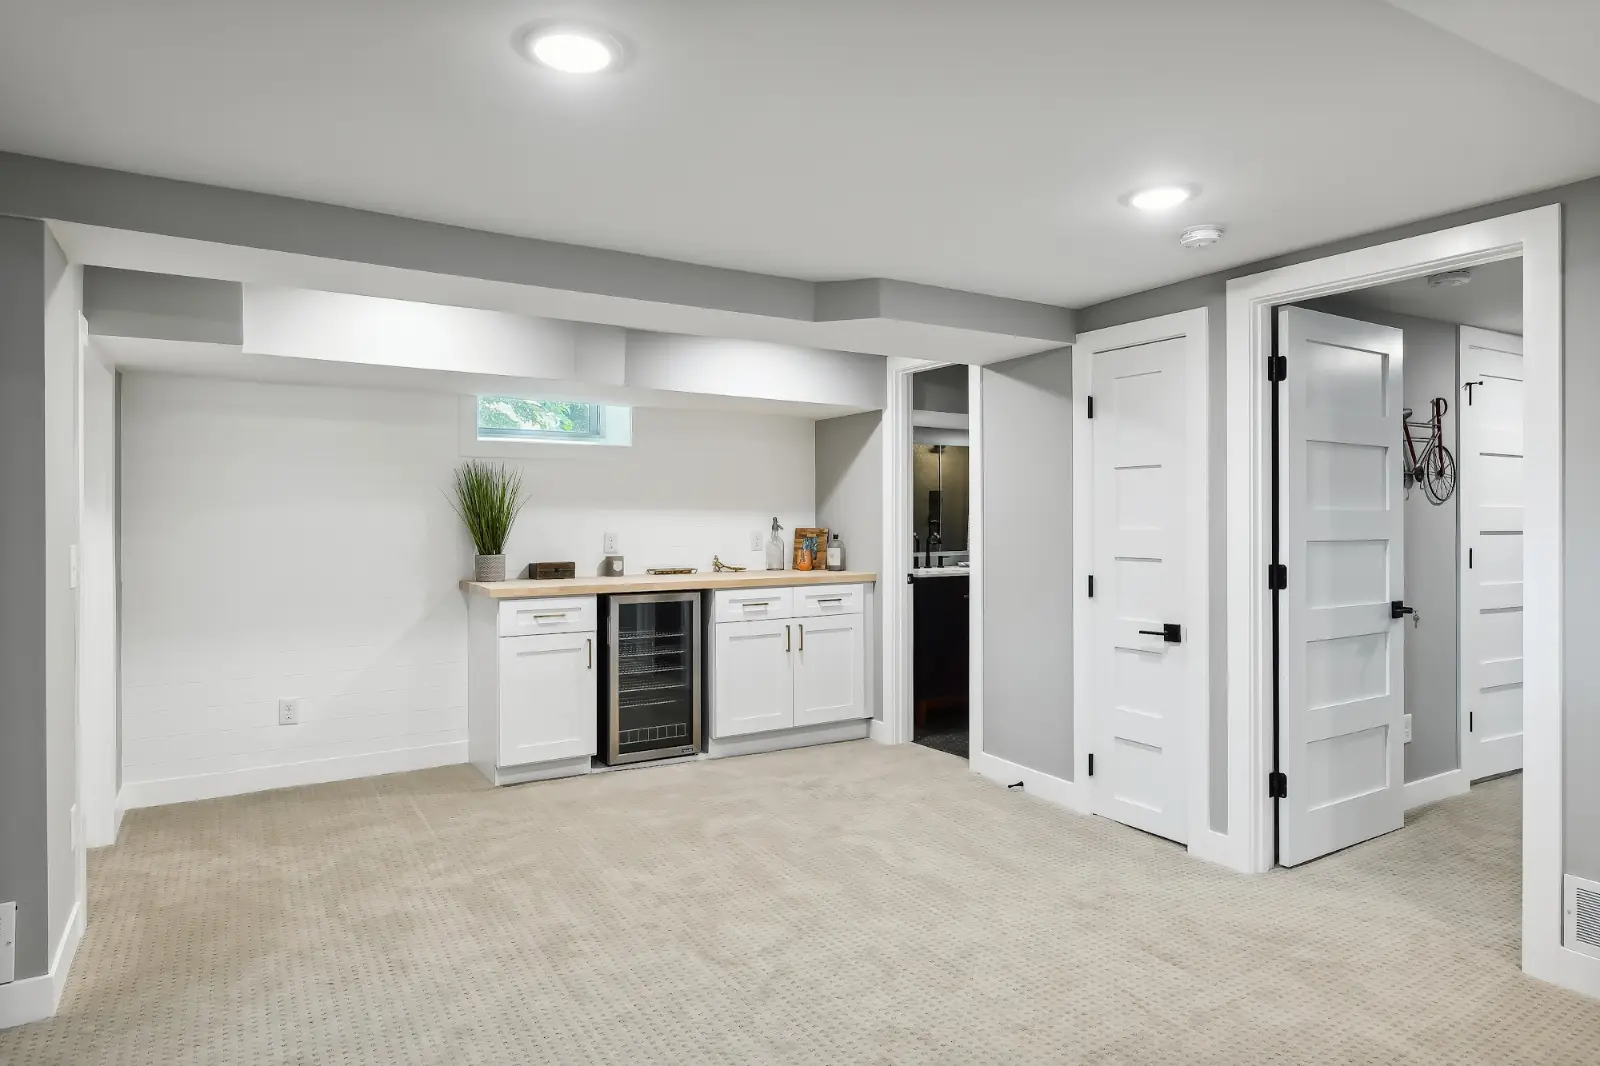
A finished basement recreation room with a wet bar and a lower level bathroom with a glass shower.
→View the project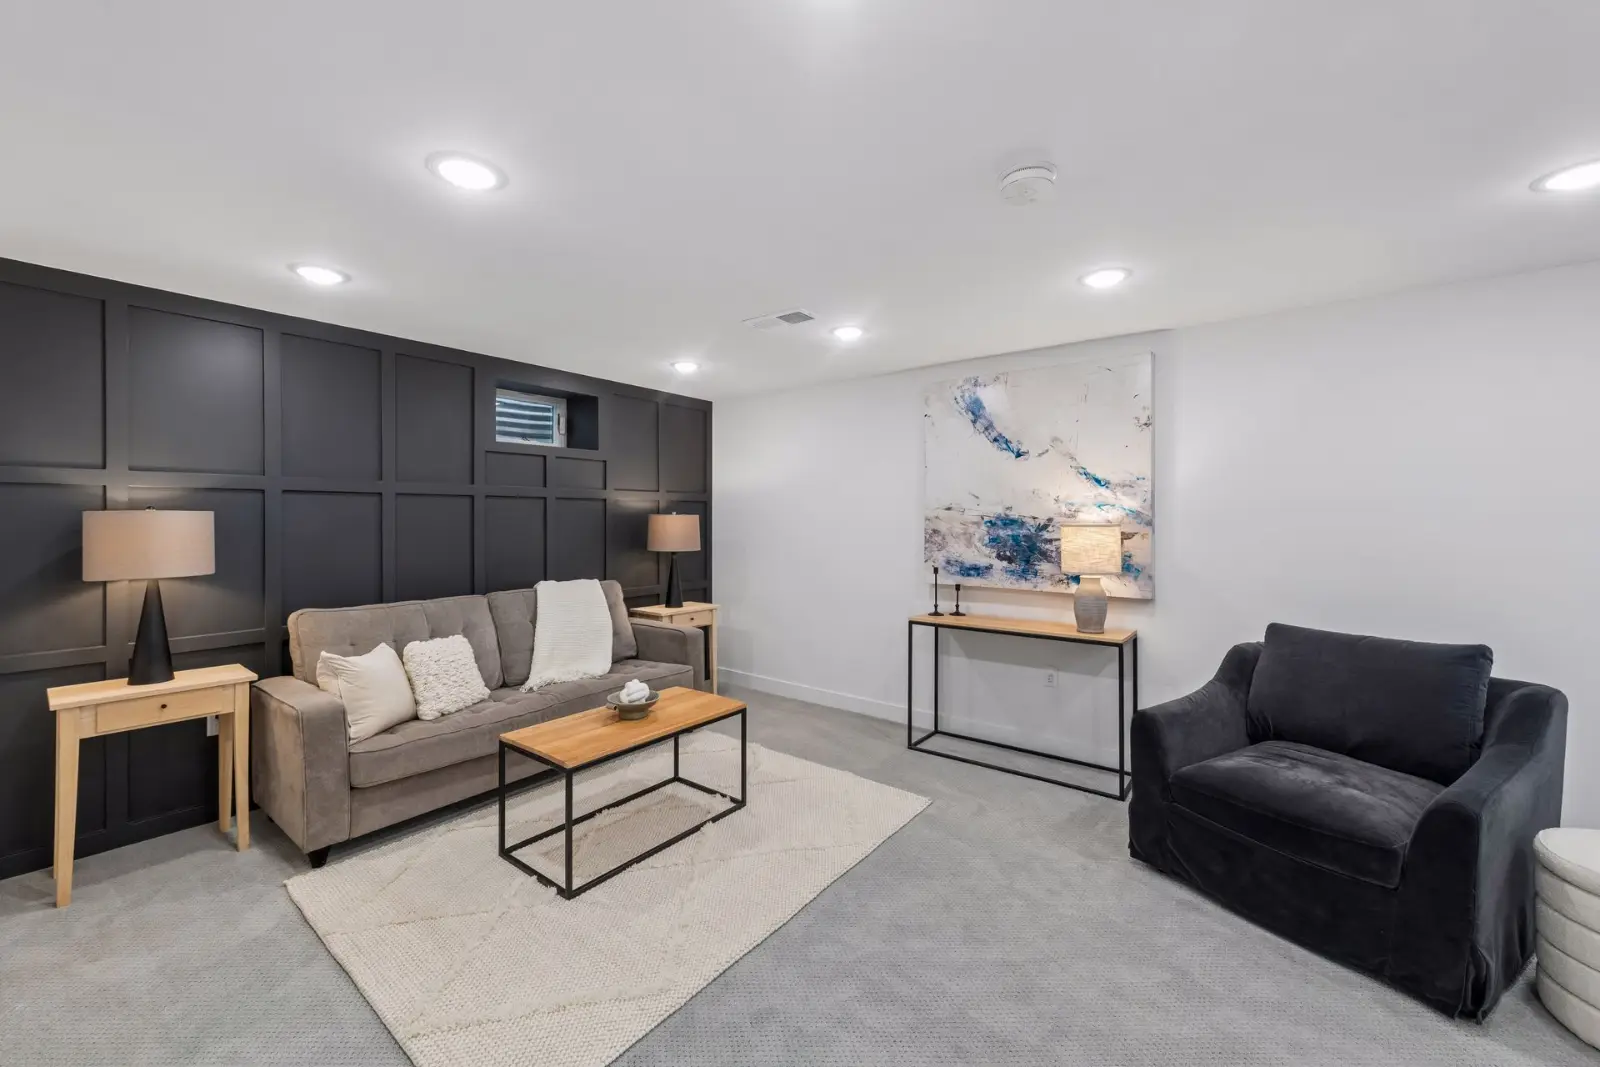
A finished lower level family room and bathroom, with new electrical, mechanical and plumbing throughout the home.
→View the projectReviews
★★★★★


 Trustindex verifies that the original source of the review is Google.
 Trustindex verifies that the original source of the review is Google.
 Trustindex verifies that the original source of the review is Google.
 Trustindex verifies that the original source of the review is Google.
 Trustindex verifies that the original source of the review is Google.
 Trustindex verifies that the original source of the review is Google.
 Trustindex verifies that the original source of the review is Google.
 Trustindex verifies that the original source of the review is Google.
 Trustindex verifies that the original source of the review is Google.
 Trustindex verifies that the original source of the review is Google.
An accessory dwelling unit is a second, smaller home on the same lot as a house. It has its own kitchen, bathroom and entrance, and it can be inside the house, attached to it or in a separate building.
Minneapolis and St. Paul allow ADUs, and so do many suburbs, but the rules differ from city to city. Size limits, height, setbacks, parking and owner-occupancy requirements all vary. We check your lot against your city’s current code before any design work.
In many cities, yes. Some require the owner to live in the main house or the ADU, and short-term rental rules vary. We confirm what your city allows before you commit.
As a general guide, plan on 2 to 6 weeks for design, several weeks for permits, then 2 to 4 months to build a basement or internal ADU and 4 to 8 months for a detached cottage. We give you a schedule with your estimate.
The type matters most. Basement and internal units usually cost the least because the structure is already there. Detached cottages cost the most because they need a foundation, new utilities and a full building shell. Finishes, plumbing runs and site access also play a part. We give you a detailed written estimate after the feasibility check.