
Structural beams · Minneapolis, St. Paul & suburbs
Open up your floor plan safely with properly sized beams, posts and footings, planned, permitted and installed by one licensed, family-owned contractor.
★★★★★
4.7 from 112 Google reviews
Licensed MN General Contractor · BC788528; NADCA & EPA Lead-Safe Certified · NAT-F233355-1

Load-bearing walls
Removing or changing a load-bearing wall is one of the best ways to open up a home, but it has to be done right. The weight that wall carries needs a new path to the foundation. We confirm which walls are load bearing, work from properly sized beam specifications, install temporary support, then set the new beam, posts and footings before finishing the space so it looks like it was always open.
Structural services
Every home is built differently. We plan each change around how your house carries its load.
Remove a wall between the kitchen, dining and living room and replace it with a beam.
Flush or dropped beams in wood, LVL or steel, sized for the span and the load above.
New posts and footings so the load reaches the foundation the right way.
We confirm what a wall is carrying and work from engineered beam sizing when it is needed.
Structural changes need a permit. We prepare the paperwork and coordinate inspections.
Drywall, flooring patches, trim and paint so the new opening blends into your home.
Recent projects
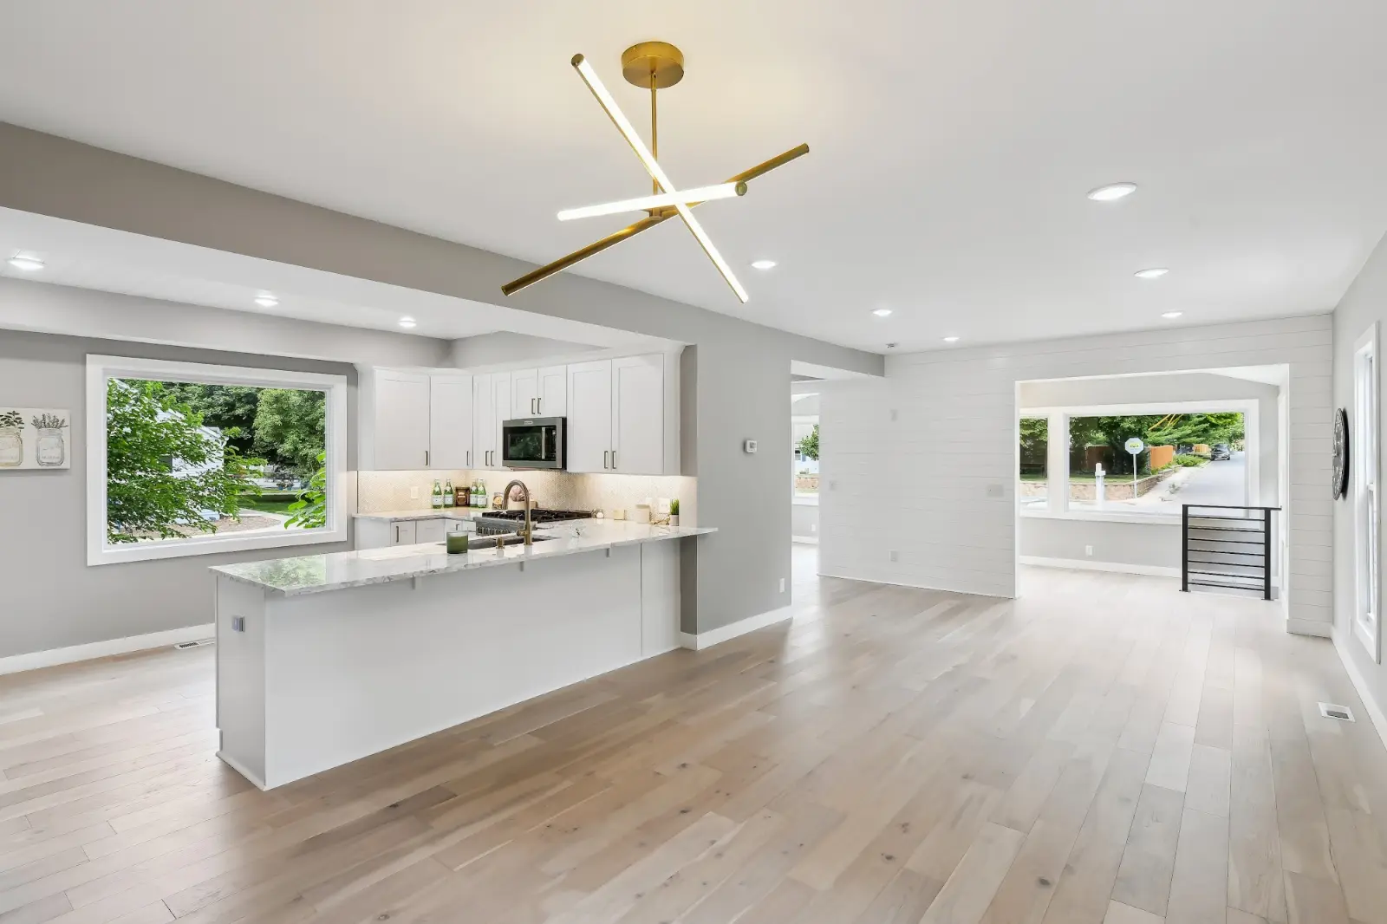
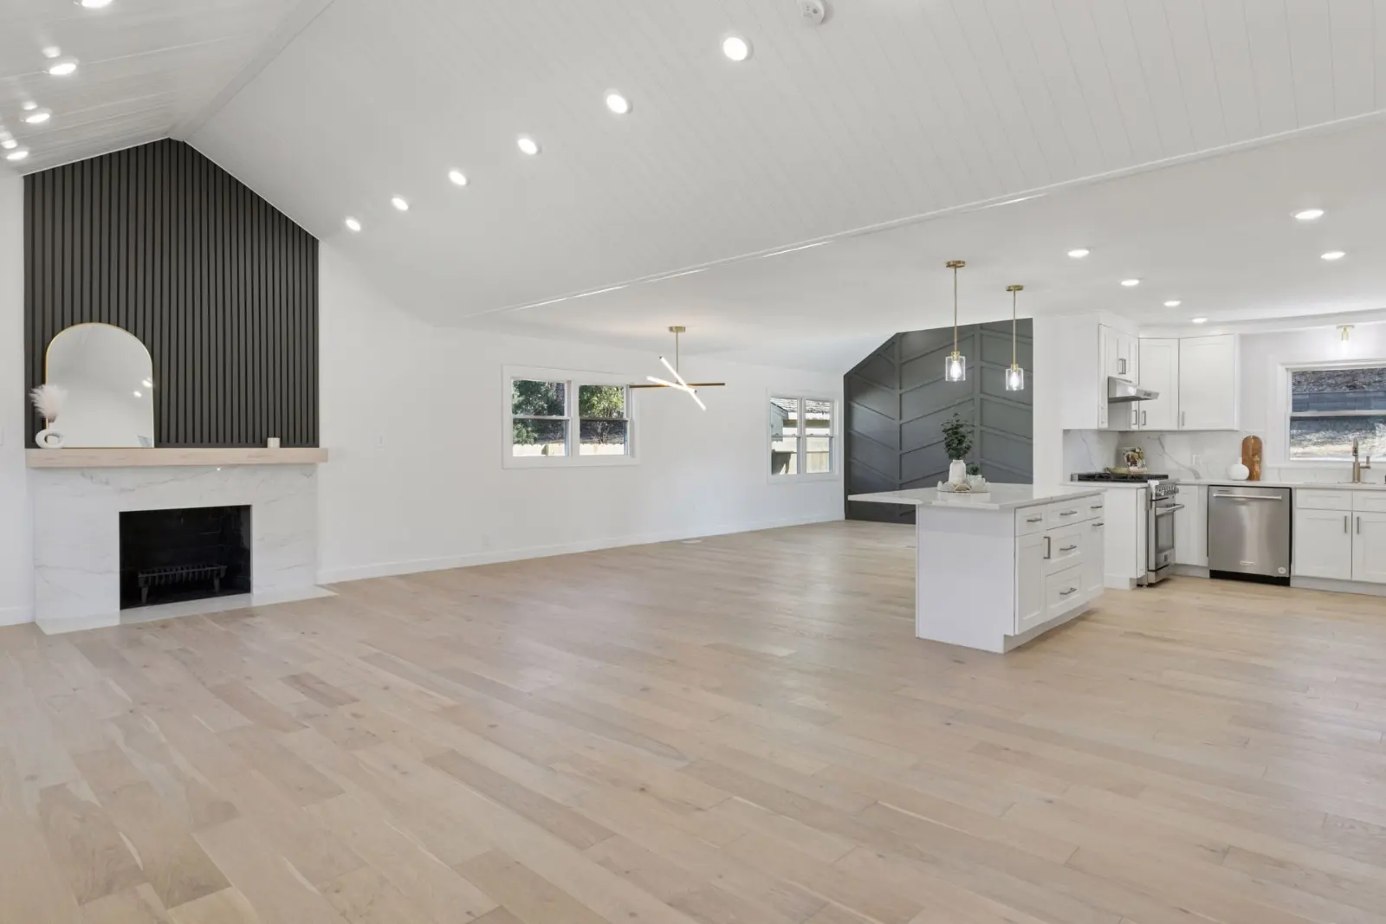
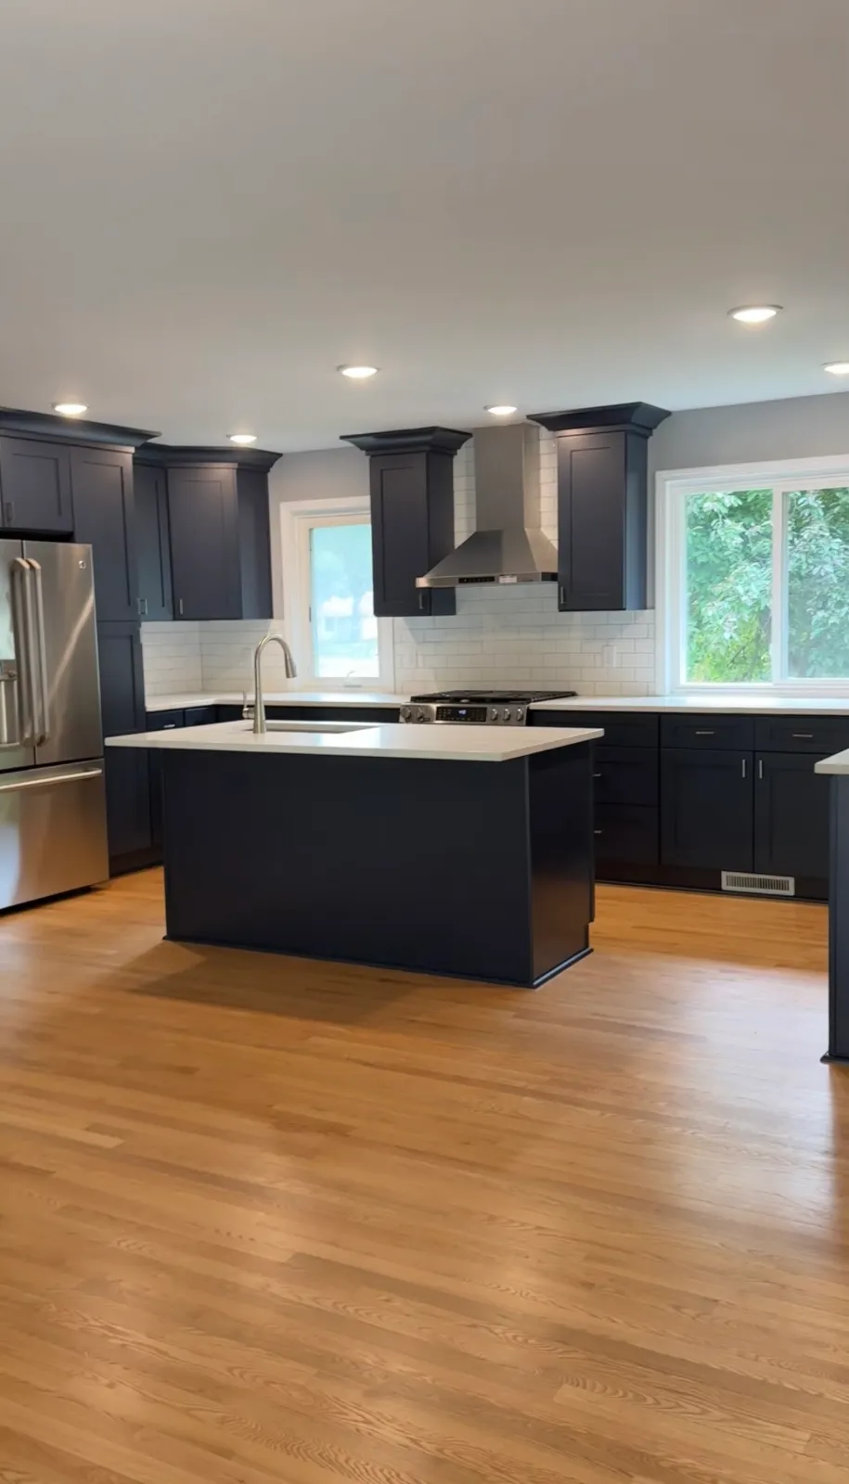
Process & timeline
01
We confirm whether the wall is load bearing and what it carries, then plan the opening.
02
Beam sizing is specified, drawings are prepared and the permit is submitted.
03
We support the structure, remove the wall and install the new beam, posts and footings.
04
After the structural inspection, we patch, finish and paint so the space is ready to use.
Related projects
A home addition brings together the same trades as a major renovation: framing, plumbing, electrical, HVAC and finishes. These recent full home renovations show that work from start to finish.
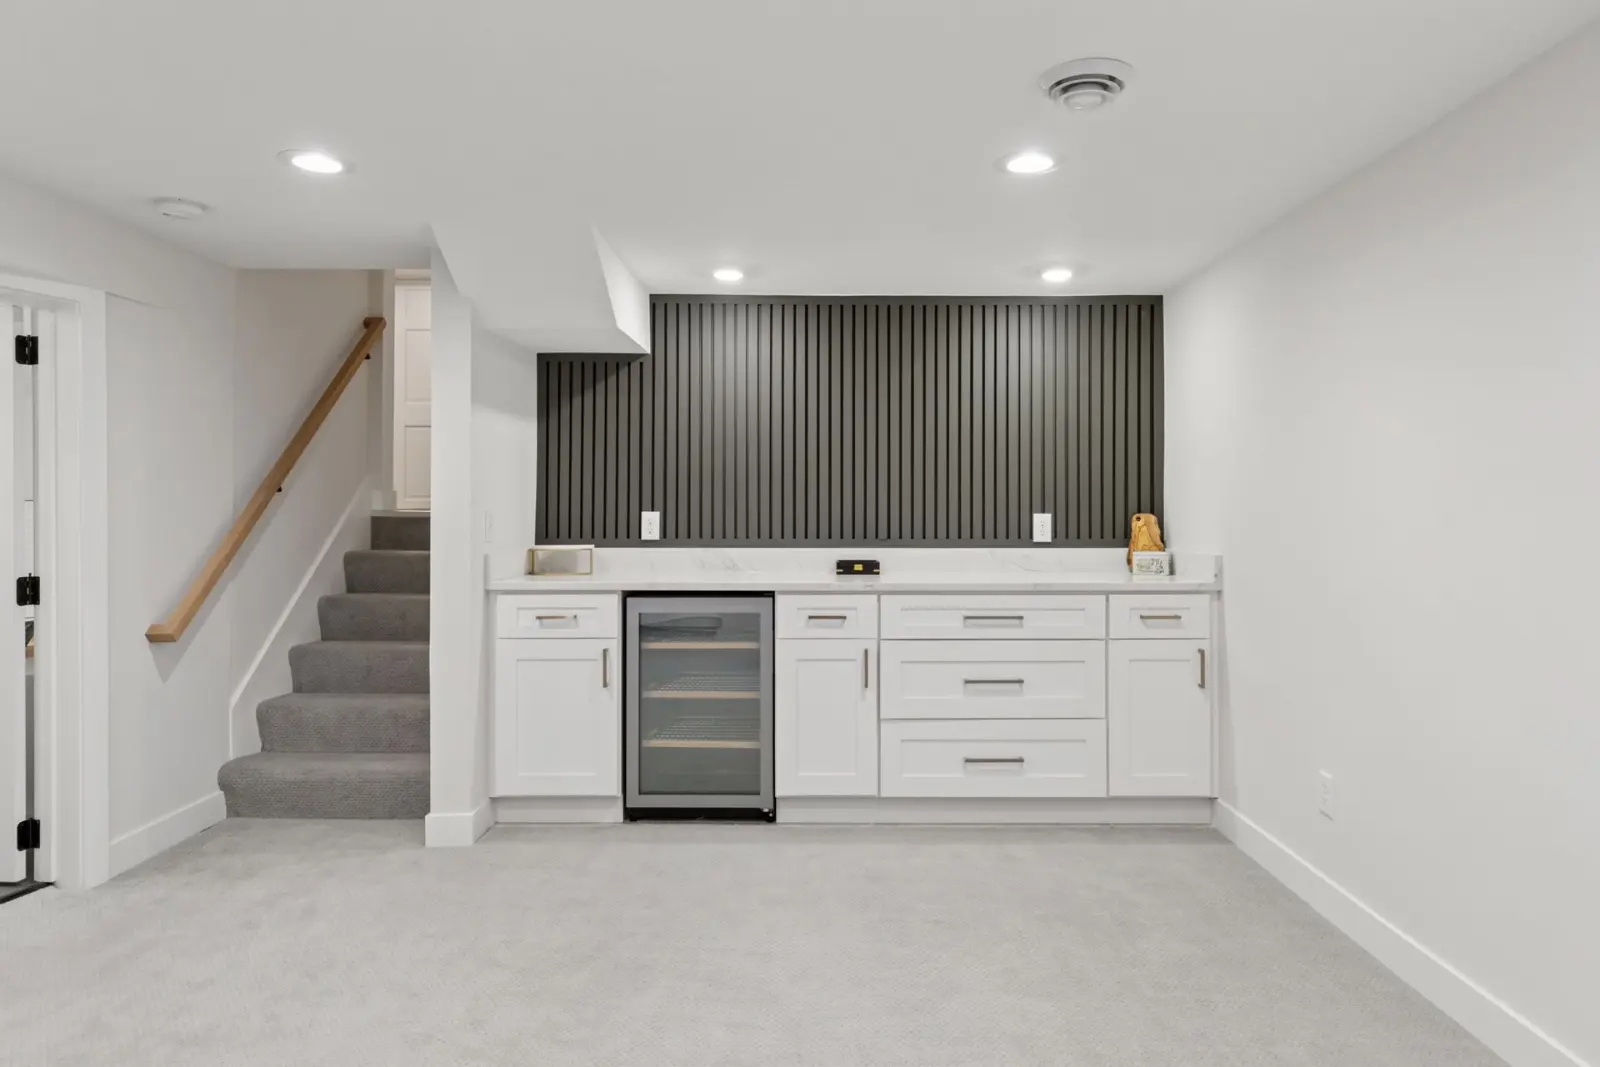
A finished lower level with a family room, wet bar and bathroom, as part of a full top-to-bottom renovation.
→View the project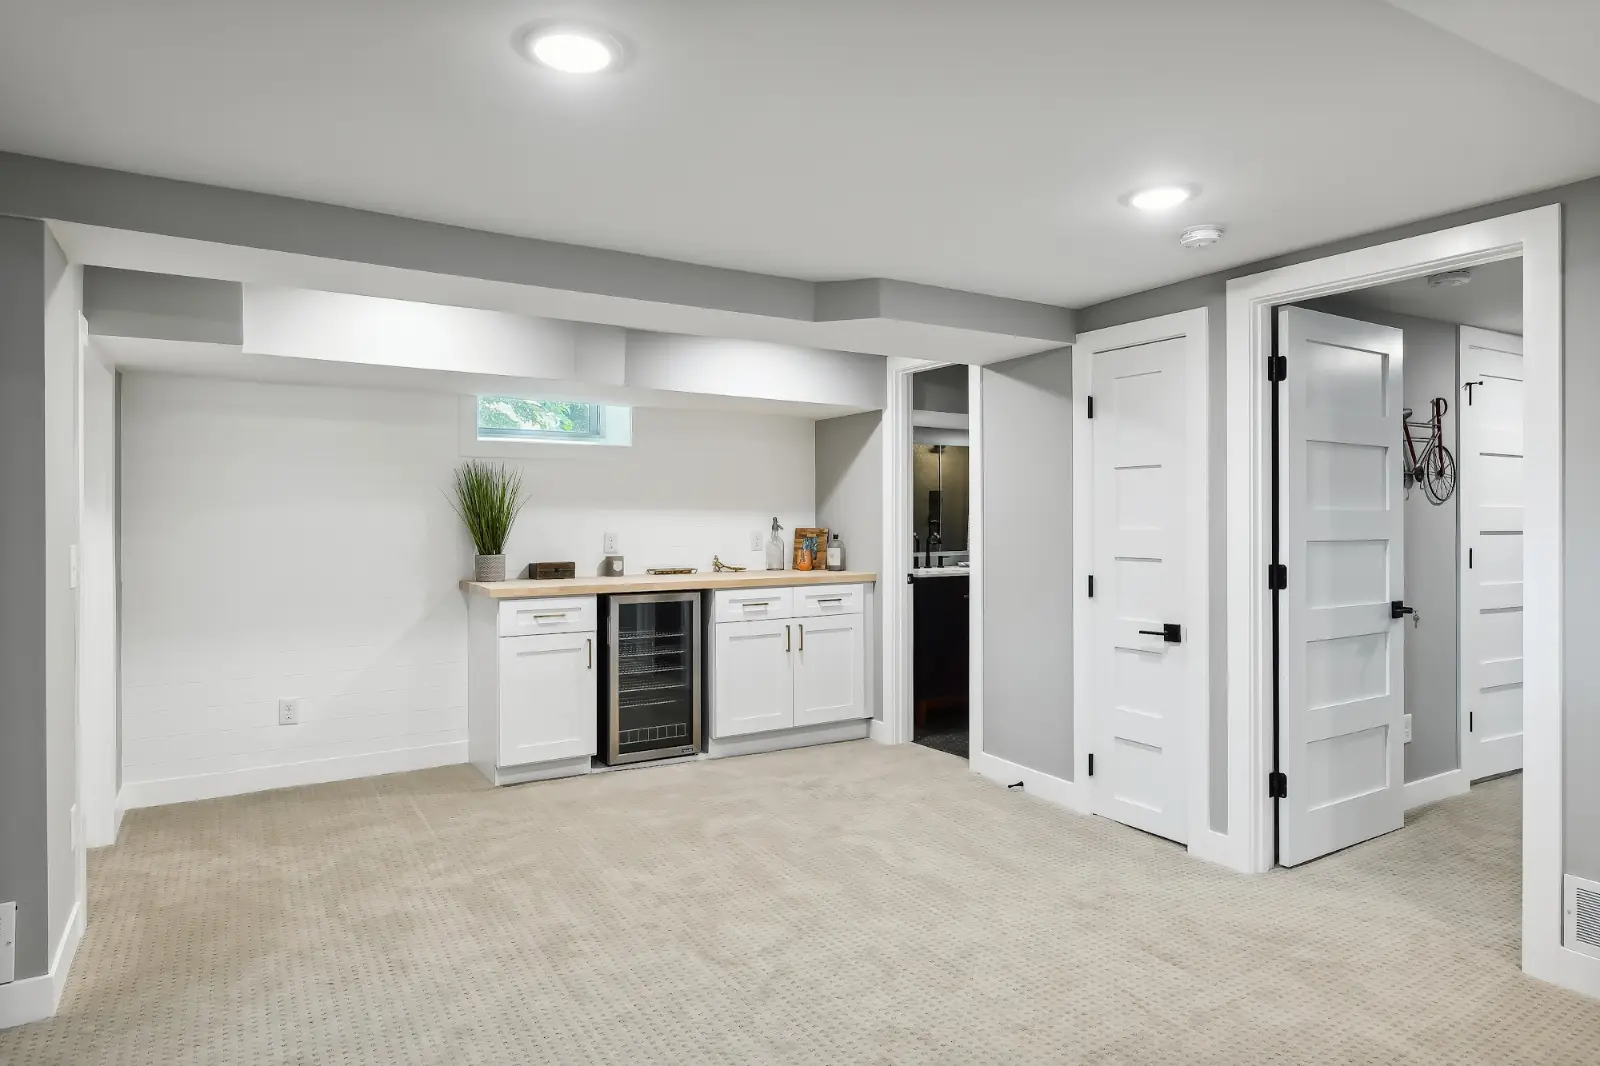
A finished basement recreation room with a wet bar and a lower level bathroom with a glass shower.
→View the project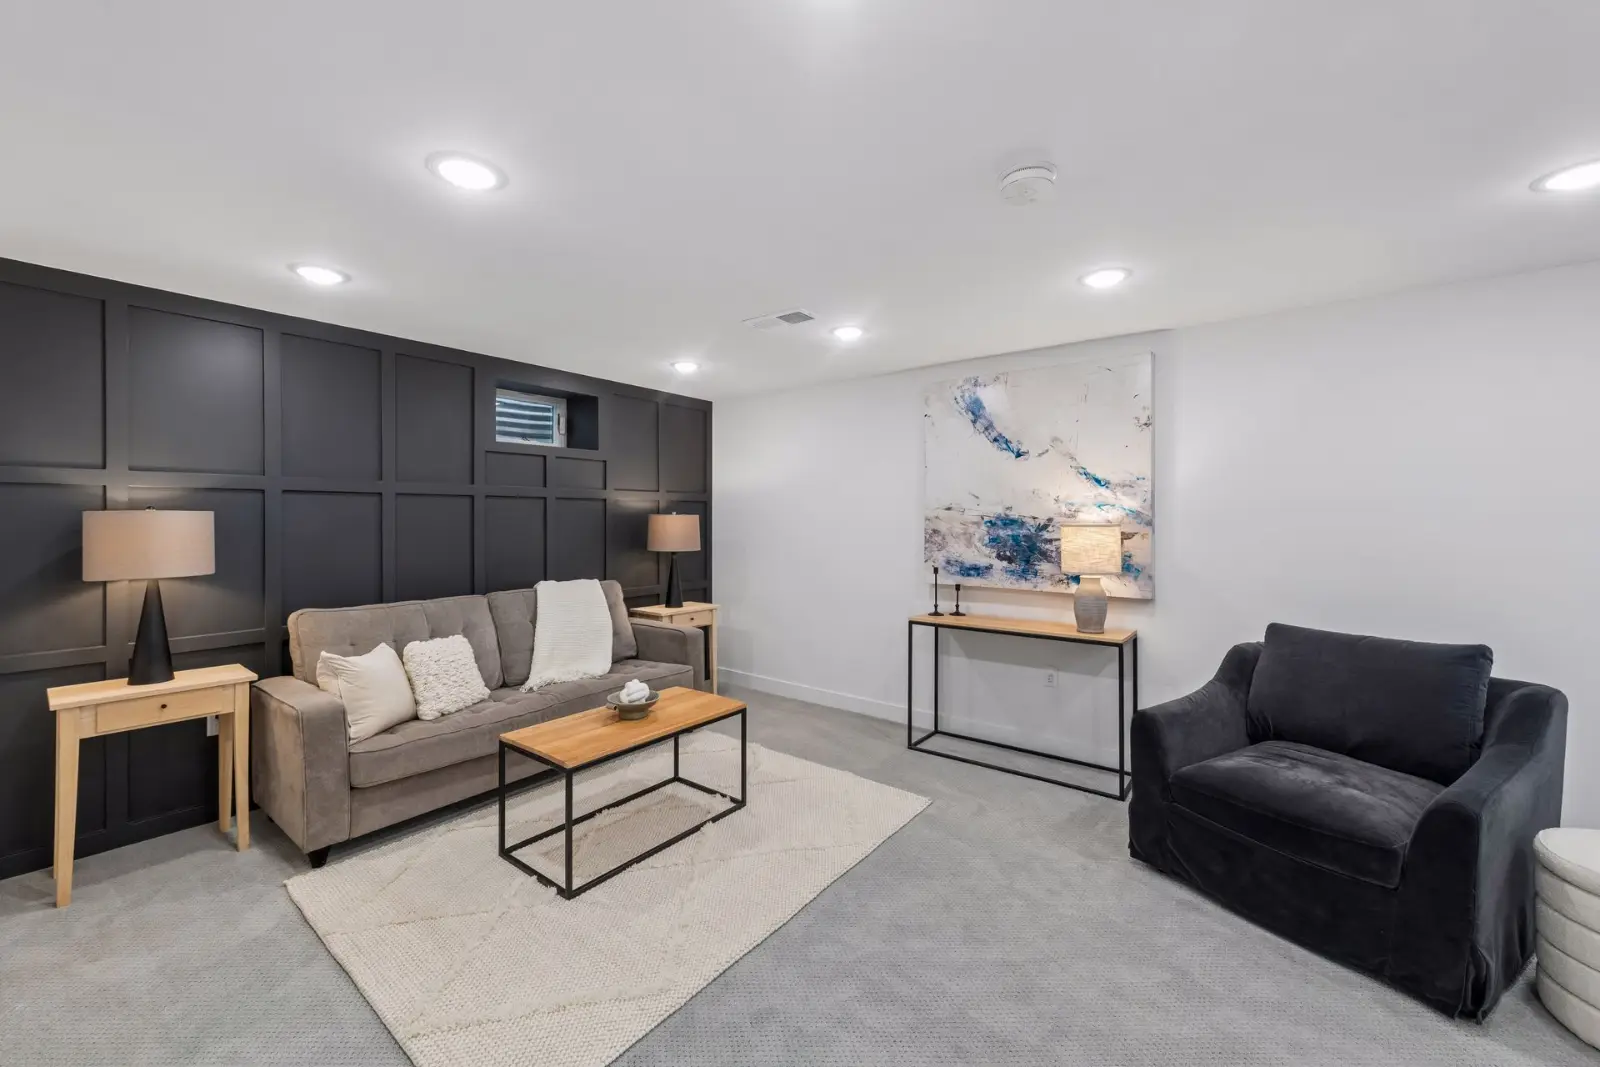
A finished lower level family room and bathroom, with new electrical, mechanical and plumbing throughout the home.
→View the projectReviews
★★★★★


 Trustindex verifies that the original source of the review is Google.
 Trustindex verifies that the original source of the review is Google.
 Trustindex verifies that the original source of the review is Google.
 Trustindex verifies that the original source of the review is Google.
 Trustindex verifies that the original source of the review is Google.
 Trustindex verifies that the original source of the review is Google.
 Trustindex verifies that the original source of the review is Google.
 Trustindex verifies that the original source of the review is Google.
 Trustindex verifies that the original source of the review is Google.
 Trustindex verifies that the original source of the review is Google.
FAQ
Answers to common questions about removing load-bearing walls.
Walls that support joists, rafters or another floor above are usually load bearing. We check the framing above and below before any work is planned.
Yes. Structural changes need a building permit and an inspection. We handle the permit for you.
Many beam projects need engineered sizing, especially for long spans or point loads. We arrange or follow engineered specifications when the project calls for it.
Often, yes. A flush beam sits inside the ceiling for a clean look, while a dropped beam sits below it. We explain the options for your home.
Yes. We will look at your project, talk through options and give you a clear written estimate at no cost.