
Home additions · Minneapolis, St. Paul & suburbs
Room additions, bump-outs, second-story additions and attached garages, designed, permitted and built by one licensed, family-owned contractor.
★★★★★
4.7 from 112 Google reviews
Licensed MN General Contractor · BC788528; NADCA & EPA Lead-Safe Certified · NAT-F233355-1
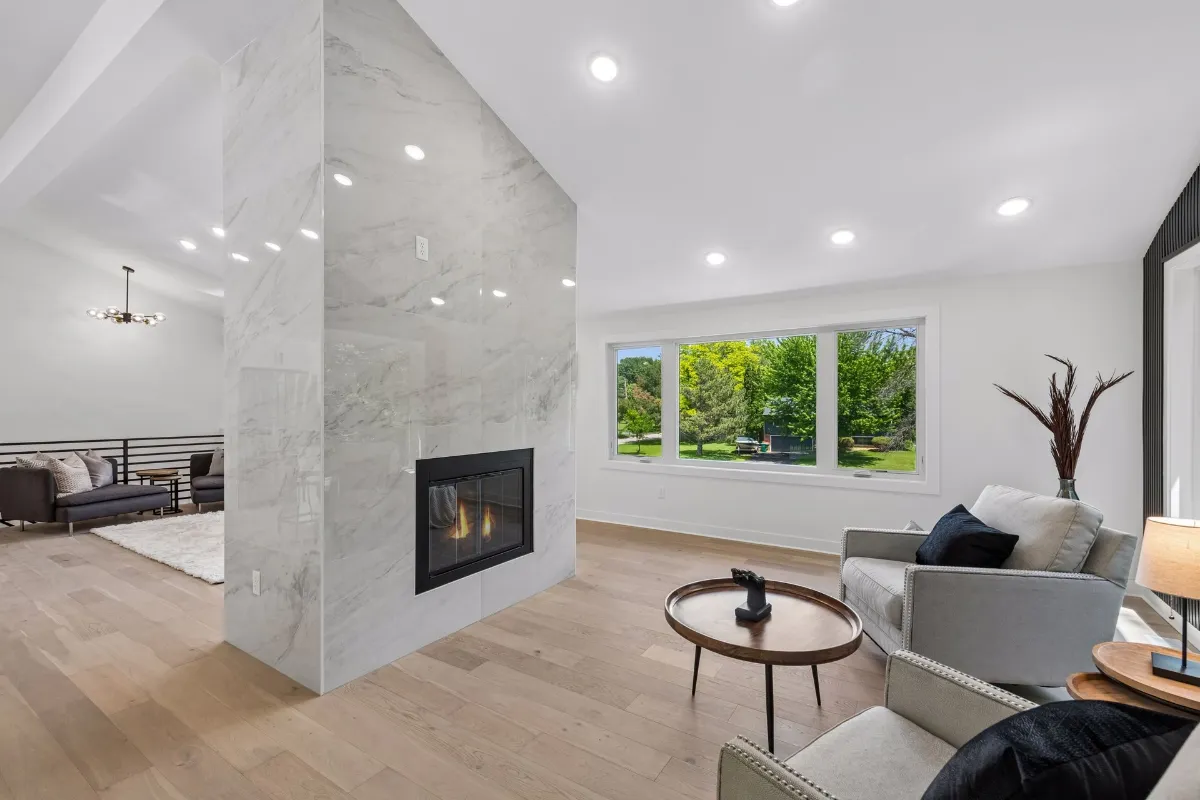
Home additions
A home addition gives your family more room in the house and neighborhood you already love. A bigger kitchen, a primary suite, a family room or a whole second floor can all be added to the home you have. We design each addition to match your existing rooflines, siding and finishes, check it against your city’s zoning rules, then handle design, permits and construction under one contract.
Addition types
The right addition depends on your lot, your budget and how you want to use the space.
Add a new family room, bedroom, home office or sunroom on the ground floor.
Build up instead of out to add bedrooms and bathrooms without giving up yard space.
Extend a kitchen, bathroom or living room by a few feet for more usable space.
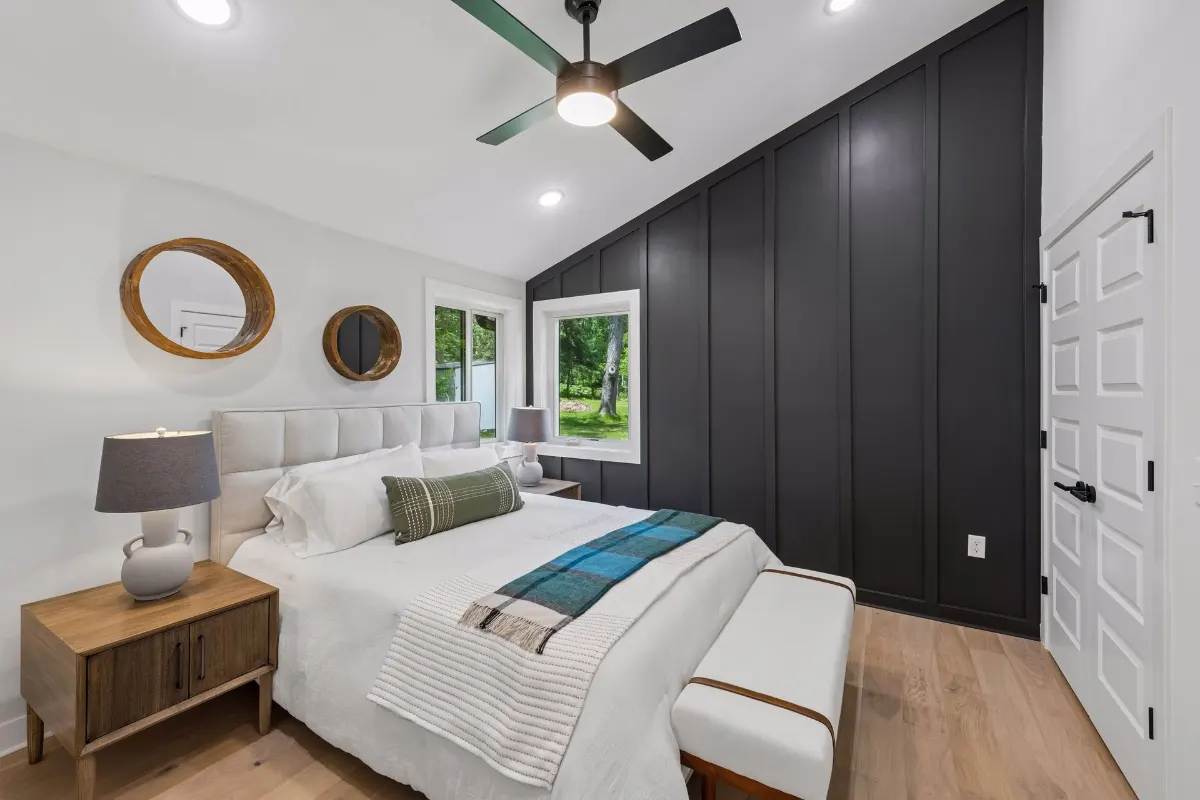
A new bedroom with a walk-in closet and a private bathroom.
A new attached garage, or extra living space above or beside an existing one.
Zoning review, floor plans, structural planning and permit drawings for your city.
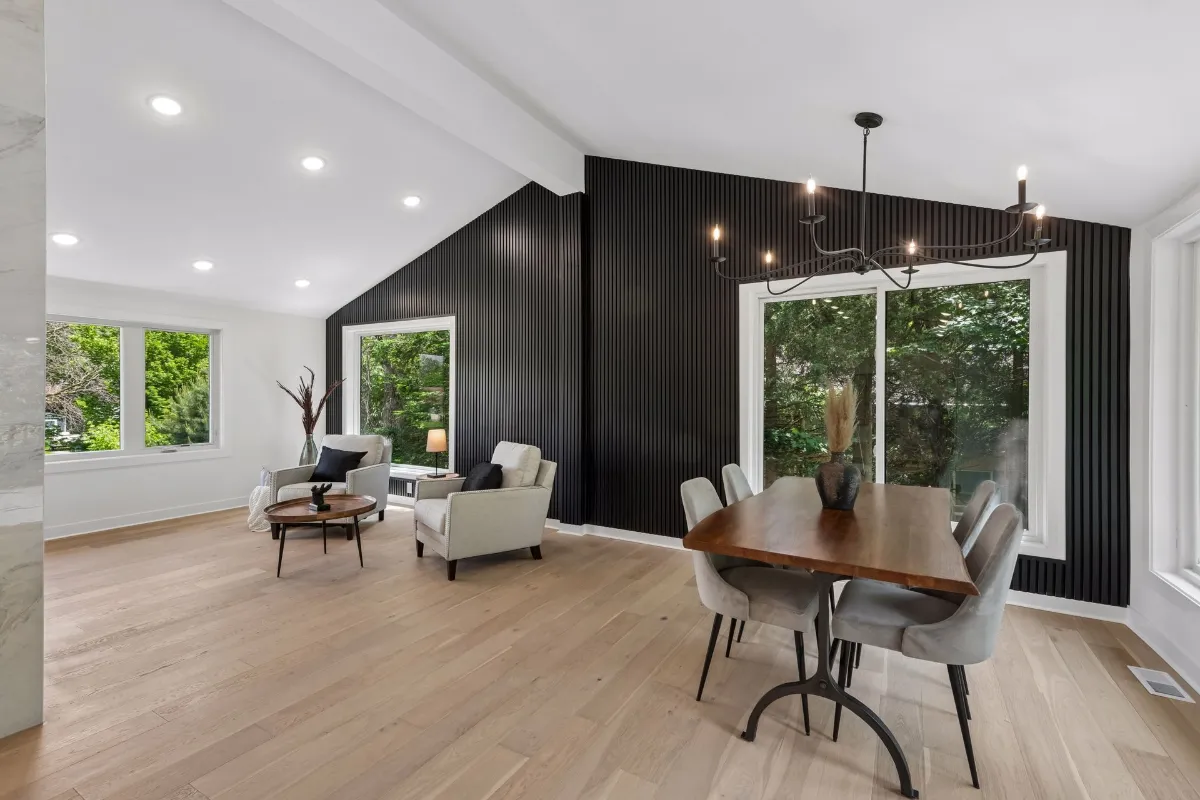
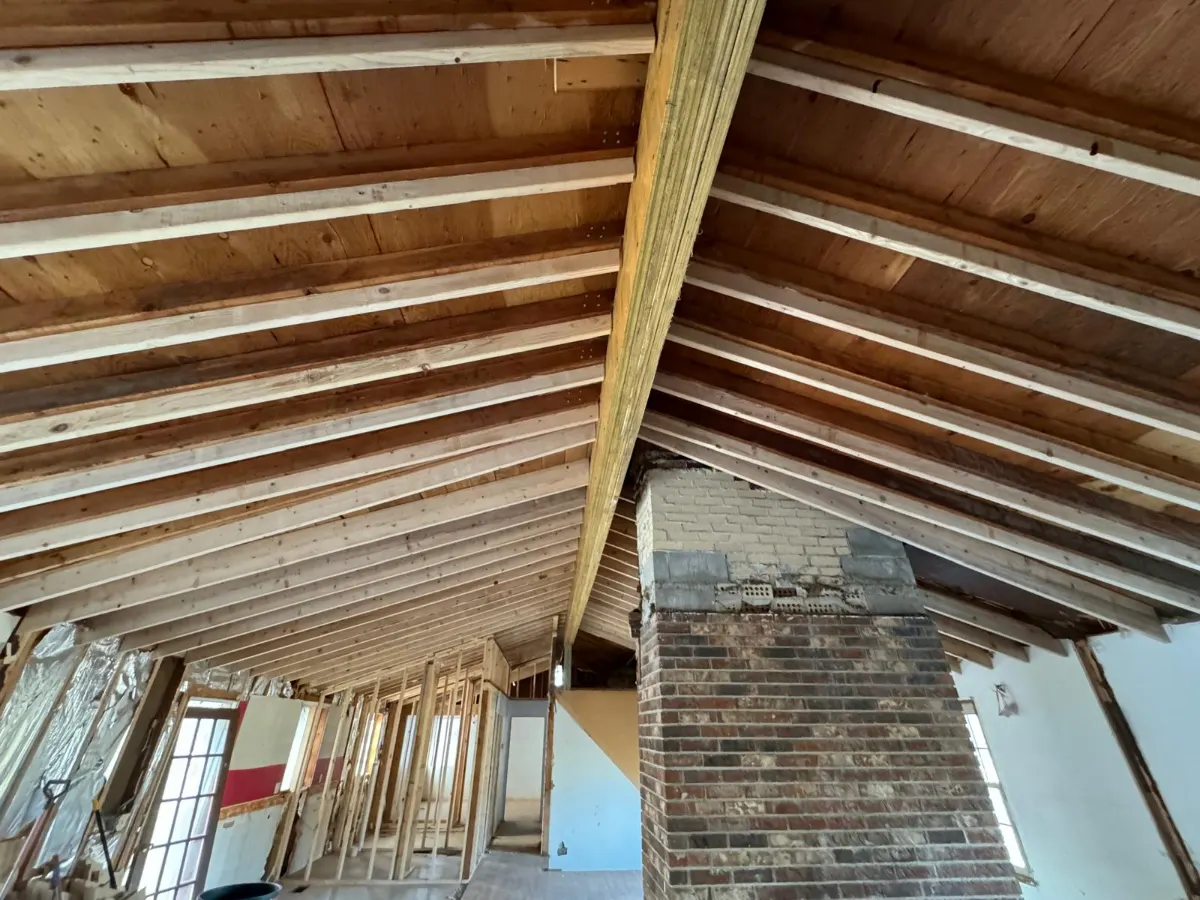
Recent projects
Process & timeline
01
We check zoning, setbacks and the existing structure, then develop the floor plan with you.
02
We submit plans and answer city comments. Review times vary by city and project.
03
Foundation, framing, roofing, siding and interior finishes, managed by one team.
04
We pass the final inspections, clean up and walk the finished space with you.
Related projects
A home addition brings together the same trades as a major renovation: framing, plumbing, electrical, HVAC and finishes. These recent full home renovations show that work from start to finish.
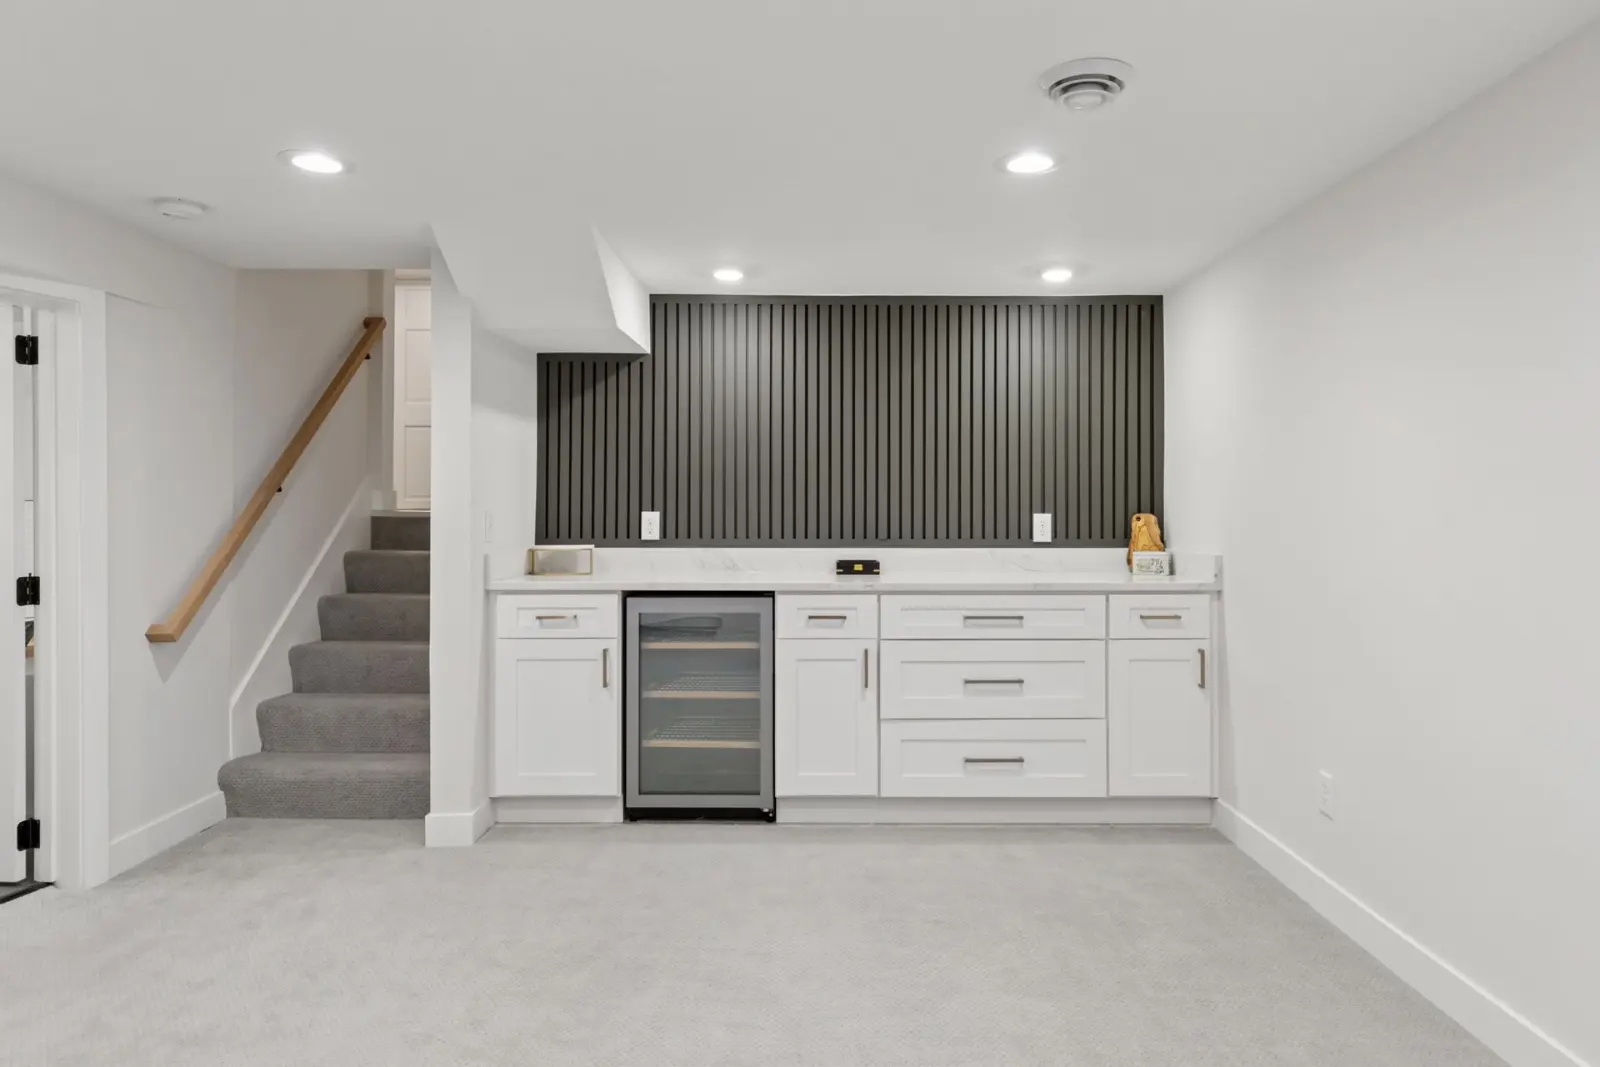
A finished lower level with a family room, wet bar and bathroom, as part of a full top-to-bottom renovation.
→View the project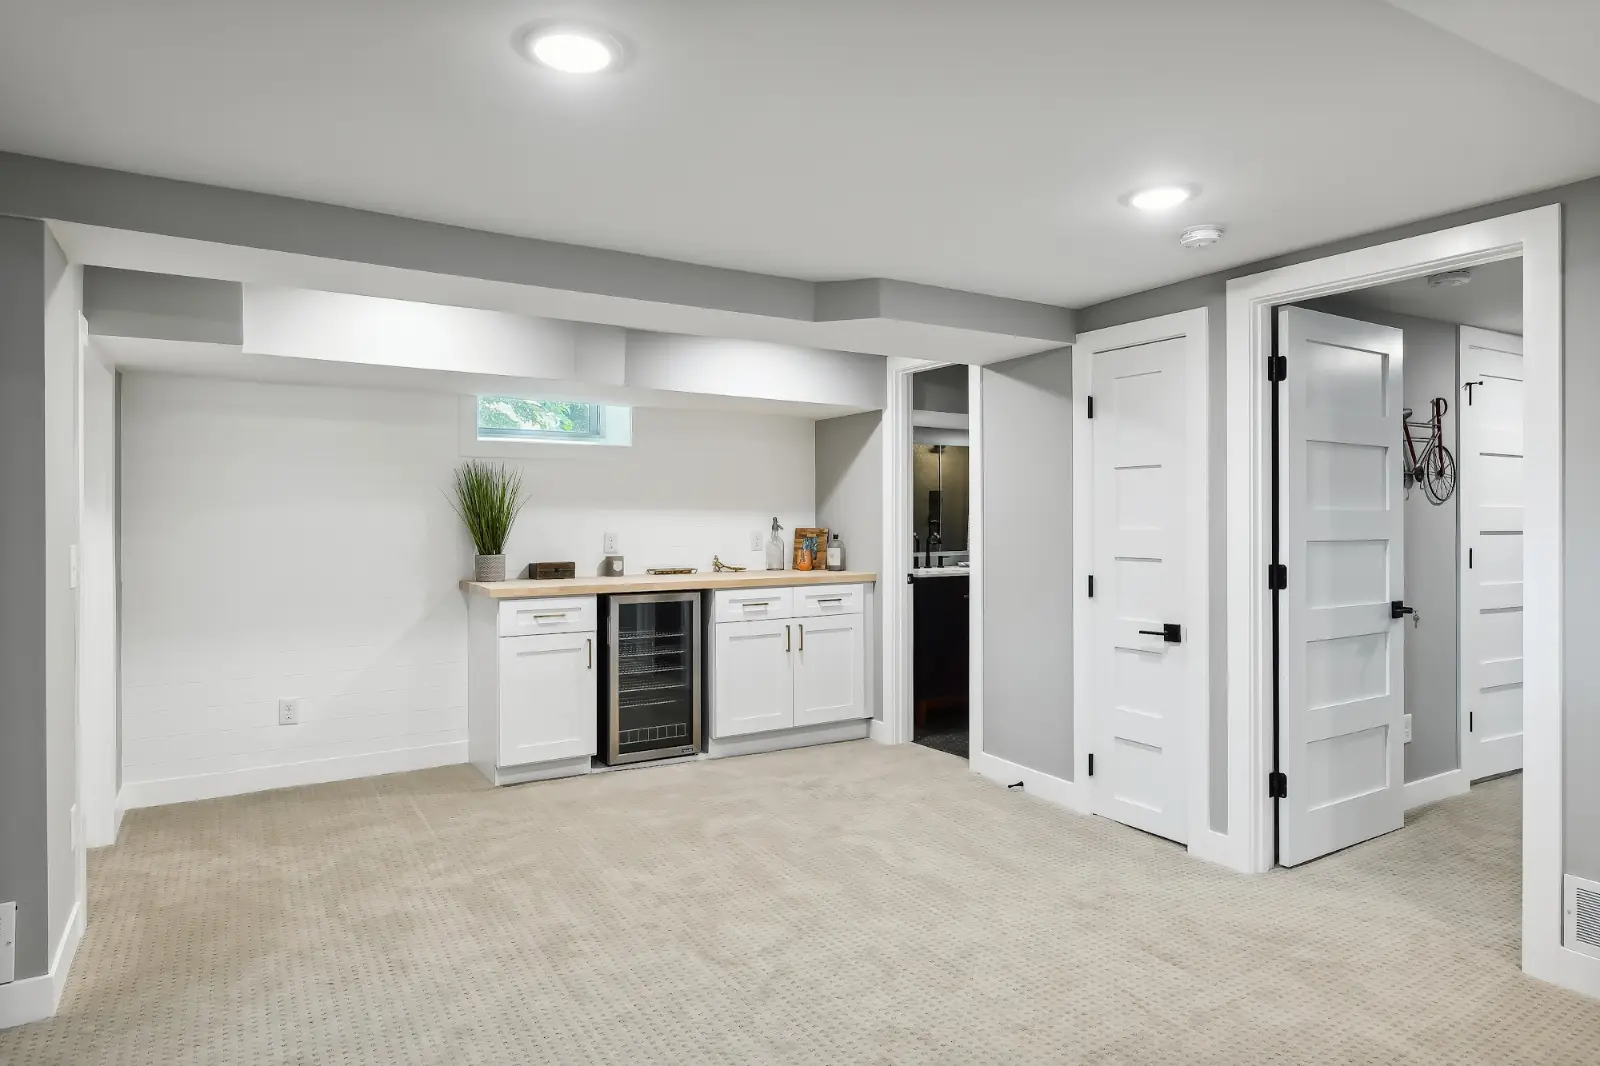
A finished basement recreation room with a wet bar and a lower level bathroom with a glass shower.
→View the project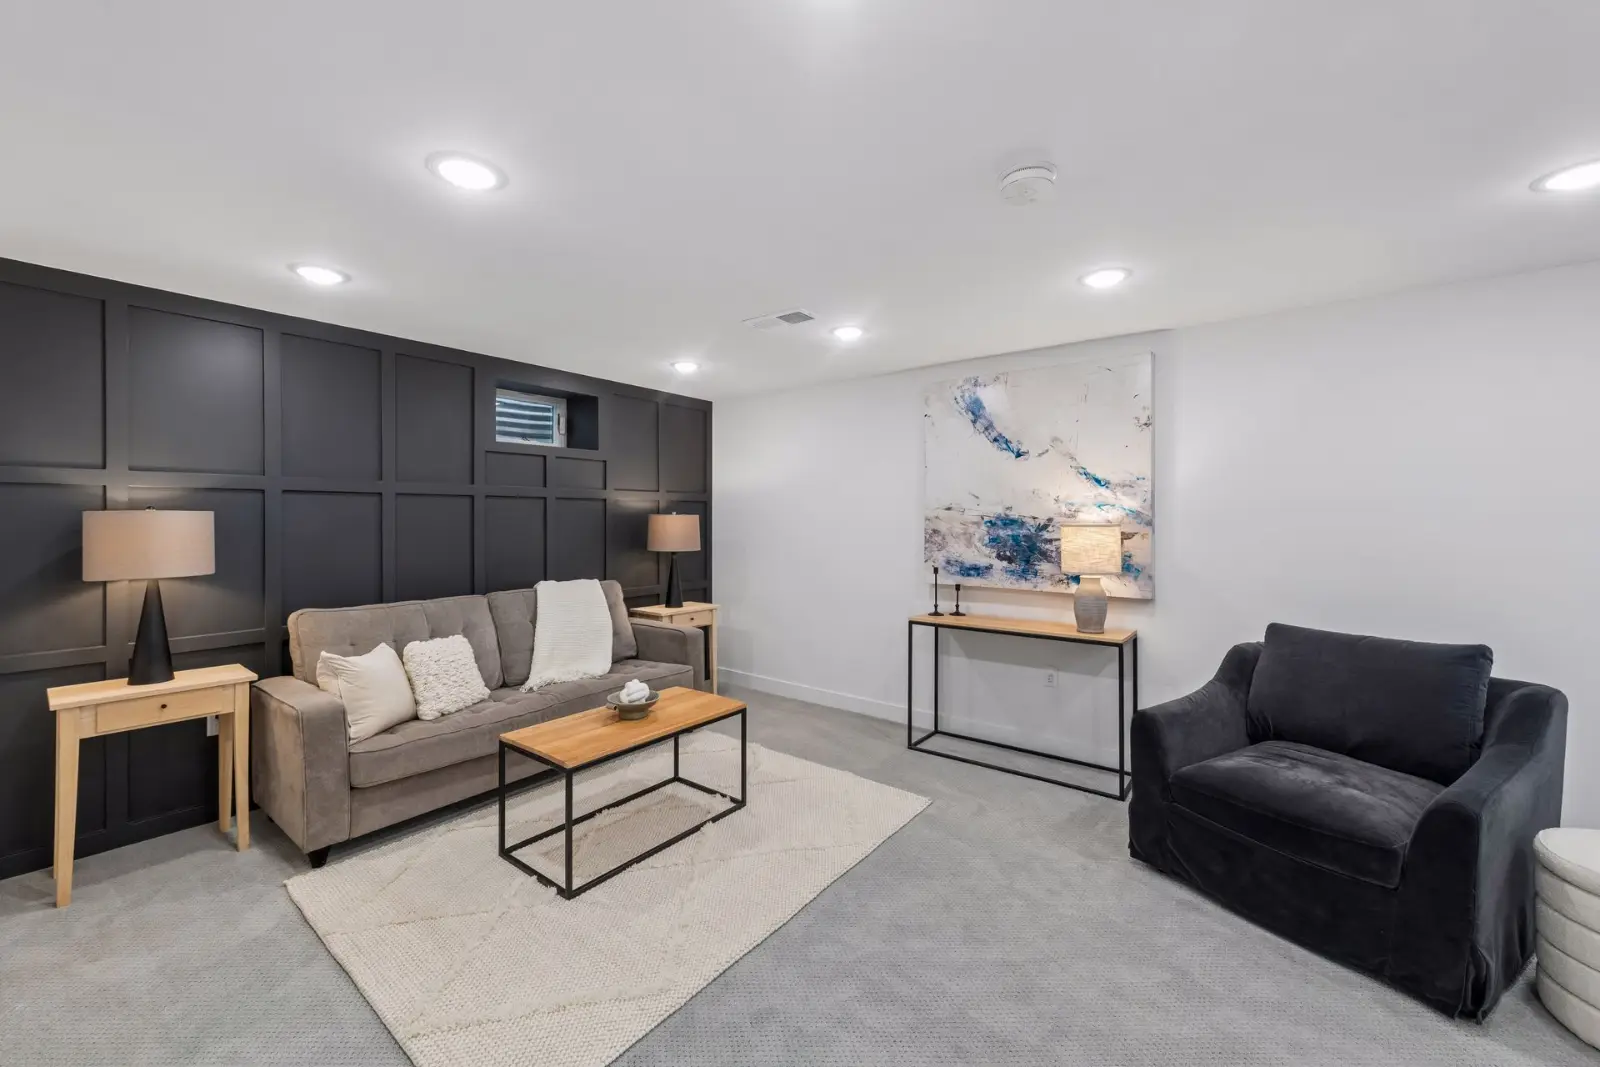
A finished lower level family room and bathroom, with new electrical, mechanical and plumbing throughout the home.
→View the projectReviews
★★★★★


 Trustindex verifies that the original source of the review is Google.
 Trustindex verifies that the original source of the review is Google.
 Trustindex verifies that the original source of the review is Google.
 Trustindex verifies that the original source of the review is Google.
 Trustindex verifies that the original source of the review is Google.
 Trustindex verifies that the original source of the review is Google.
 Trustindex verifies that the original source of the review is Google.
 Trustindex verifies that the original source of the review is Google.
 Trustindex verifies that the original source of the review is Google.
 Trustindex verifies that the original source of the review is Google.
FAQ
Answers to common questions about adding on to your home in the Twin Cities.
Yes. Additions need a building permit, and most also need zoning approval for setbacks, height and lot coverage. We prepare the drawings, submit them and handle the inspections for you.
It depends on your lot, your foundation and how you want to use the space. Building out keeps everything on one level but uses yard space. Building up saves the yard but needs the existing structure checked. We look at both options with you during design.
That is the goal. We match rooflines, siding, windows and interior trim where possible so the addition looks like part of the original home.
In most cases, yes. Much of the work happens outside the existing house until we connect the new space. We will talk through the schedule and any days that may be disruptive.
Size, foundation type, whether you build up or out, any kitchen or bathroom work, and the finishes you choose. We give you a written estimate after visiting your home.