
Attic conversions · Minneapolis, St. Paul & suburbs
Turn an unused attic or loft into a bedroom, office or living space, with the insulation, stair access and egress planned in by one licensed, family-owned contractor.
★★★★★
4.7 from 112 Google reviews
Licensed MN General Contractor · BC788528; NADCA & EPA Lead-Safe Certified · NAT-F233355-1
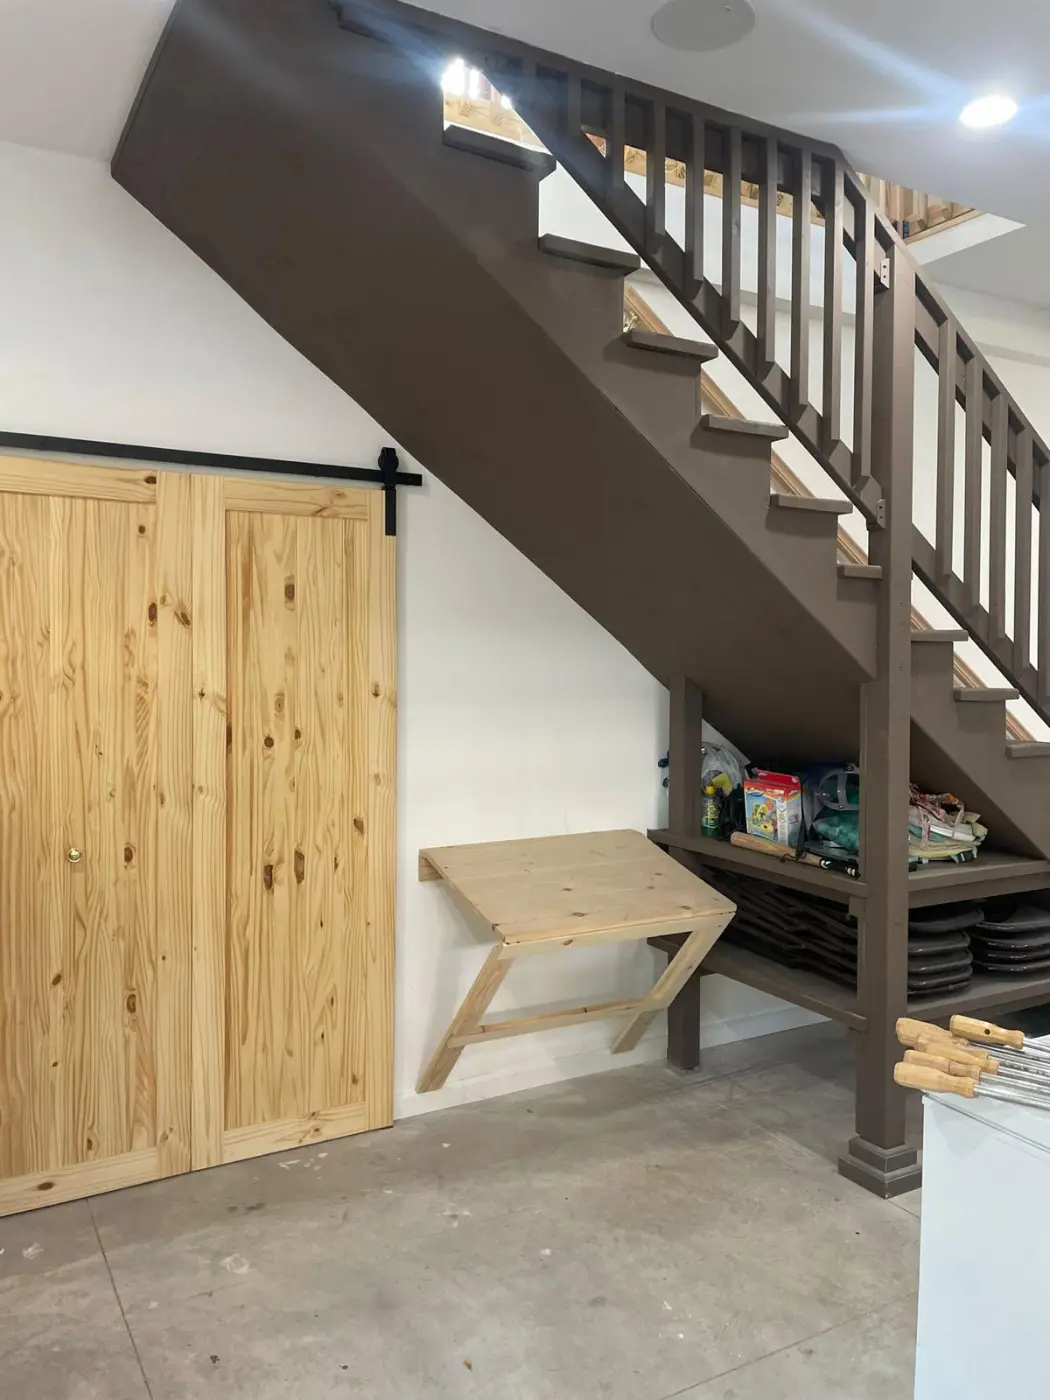
Attic conversions
Many Twin Cities homes have an attic with enough headroom to become real living space. An attic conversion adds a bedroom, office or playroom without changing your home’s footprint. We check headroom, floor framing and stair access first, then frame, insulate, wire and finish the space so it is comfortable all year.
Attic spaces
We help you plan a layout that makes the most of sloped ceilings and natural light.
A finished bedroom with proper egress, closet space and comfortable insulation.
A quiet workspace away from the main floor, with good lighting and plenty of outlets.
Open lofts and bonus rooms for play, guests, hobbies or extra living space.
Insulated roof lines and proper ventilation so the space stays comfortable in summer and winter.
New or rebuilt stairs, railings and doors so the attic is safe and easy to reach.
Egress windows and skylights that add light and meet code for sleeping rooms.
Recent projects
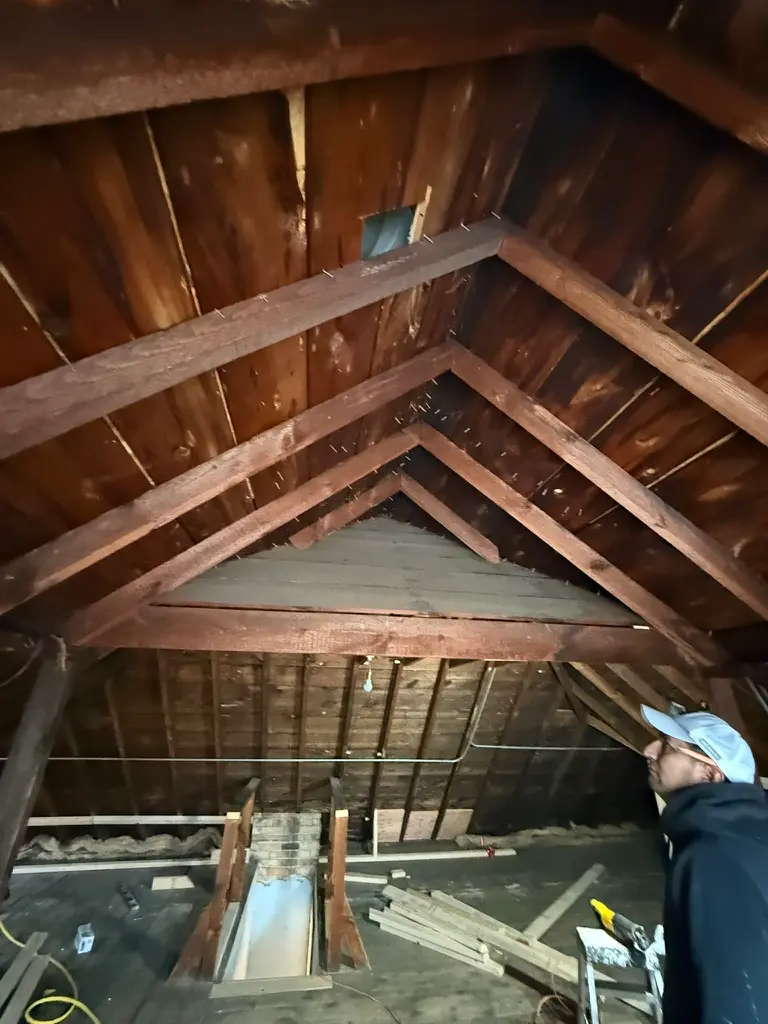
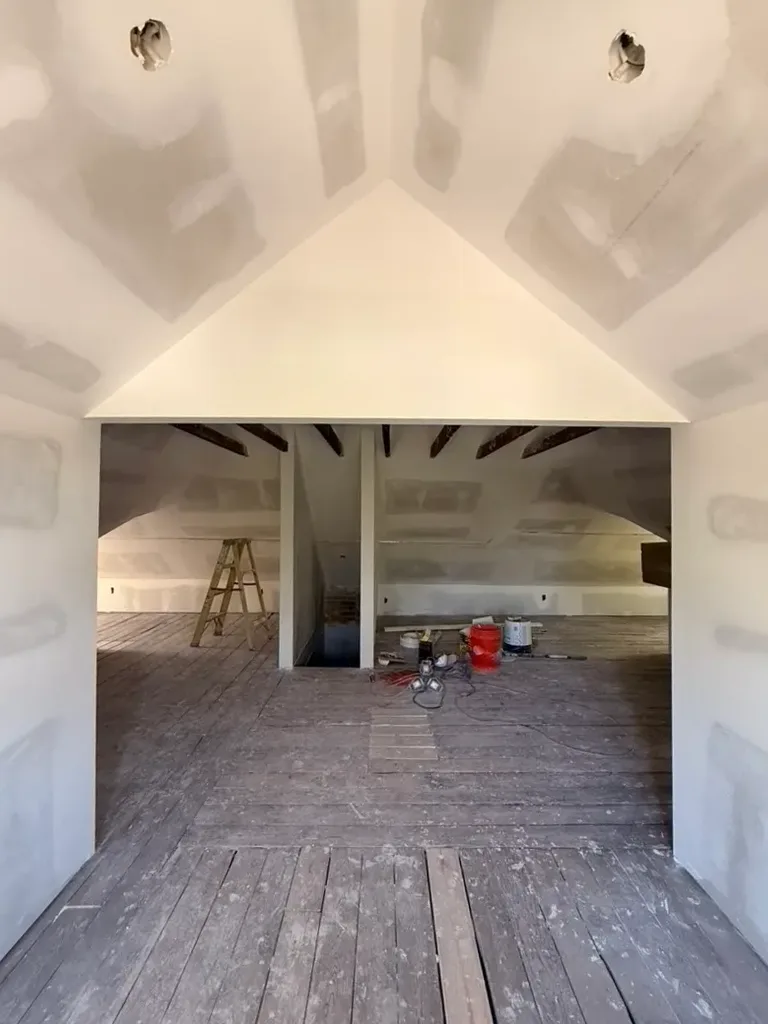
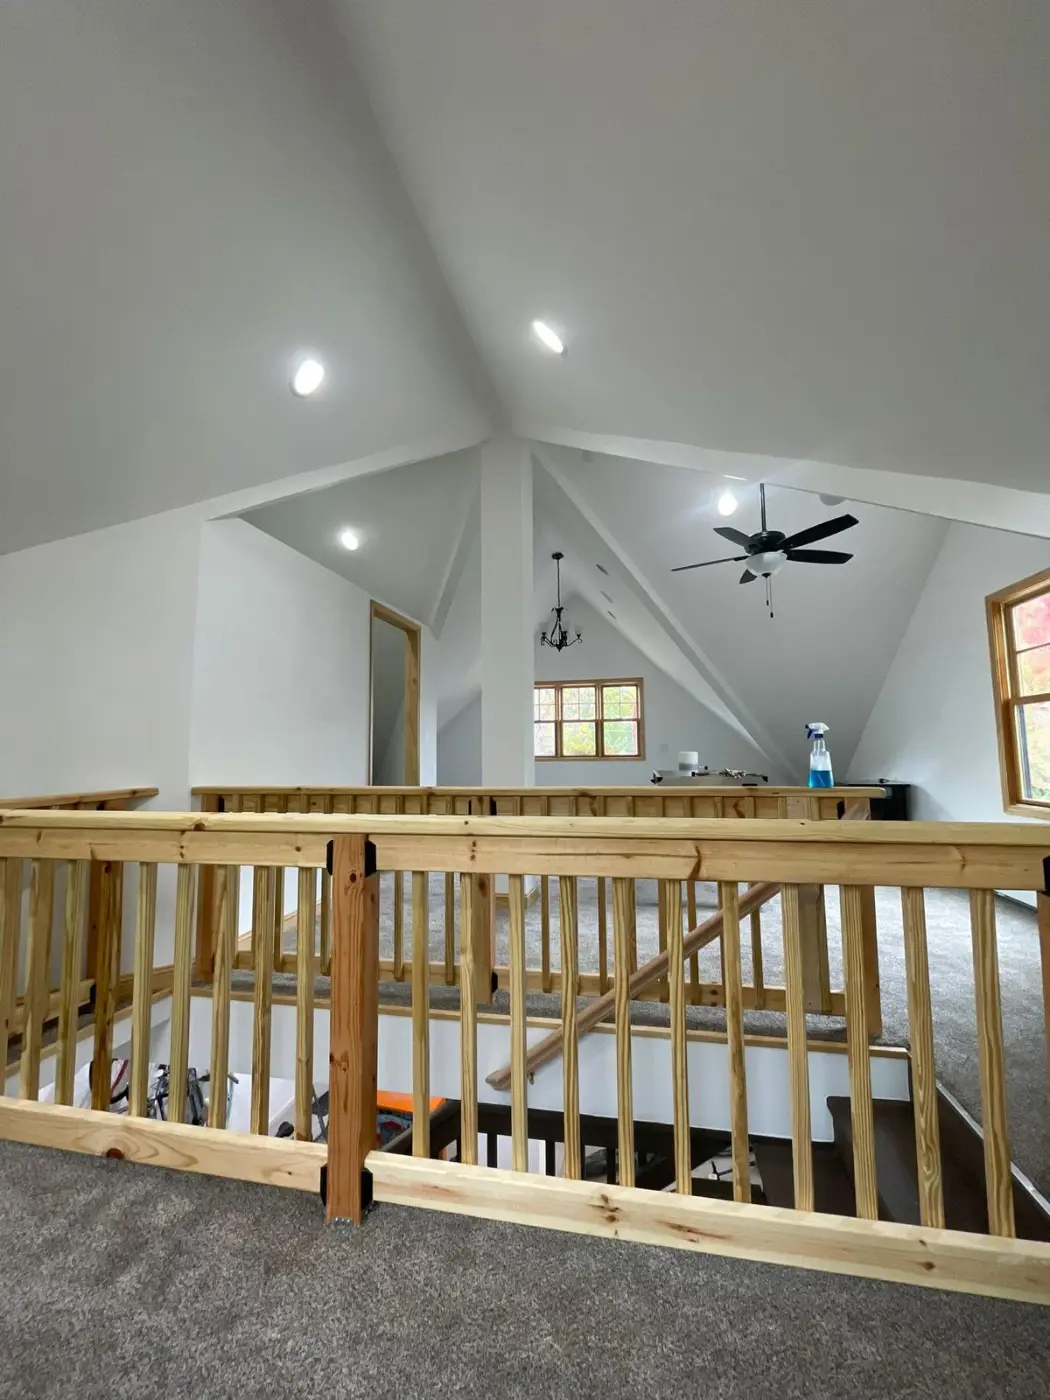
Process & timeline
01
We check headroom, floor framing, stairs and insulation, then plan the layout with you.
02
We prepare drawings, submit for permits and answer any questions from the city.
03
Framing, insulation, windows, electrical, drywall, flooring and trim are completed by one team.
04
We pass the final inspections, clean up and walk through your new space with you.
Related projects
A home addition brings together the same trades as a major renovation: framing, plumbing, electrical, HVAC and finishes. These recent full home renovations show that work from start to finish.
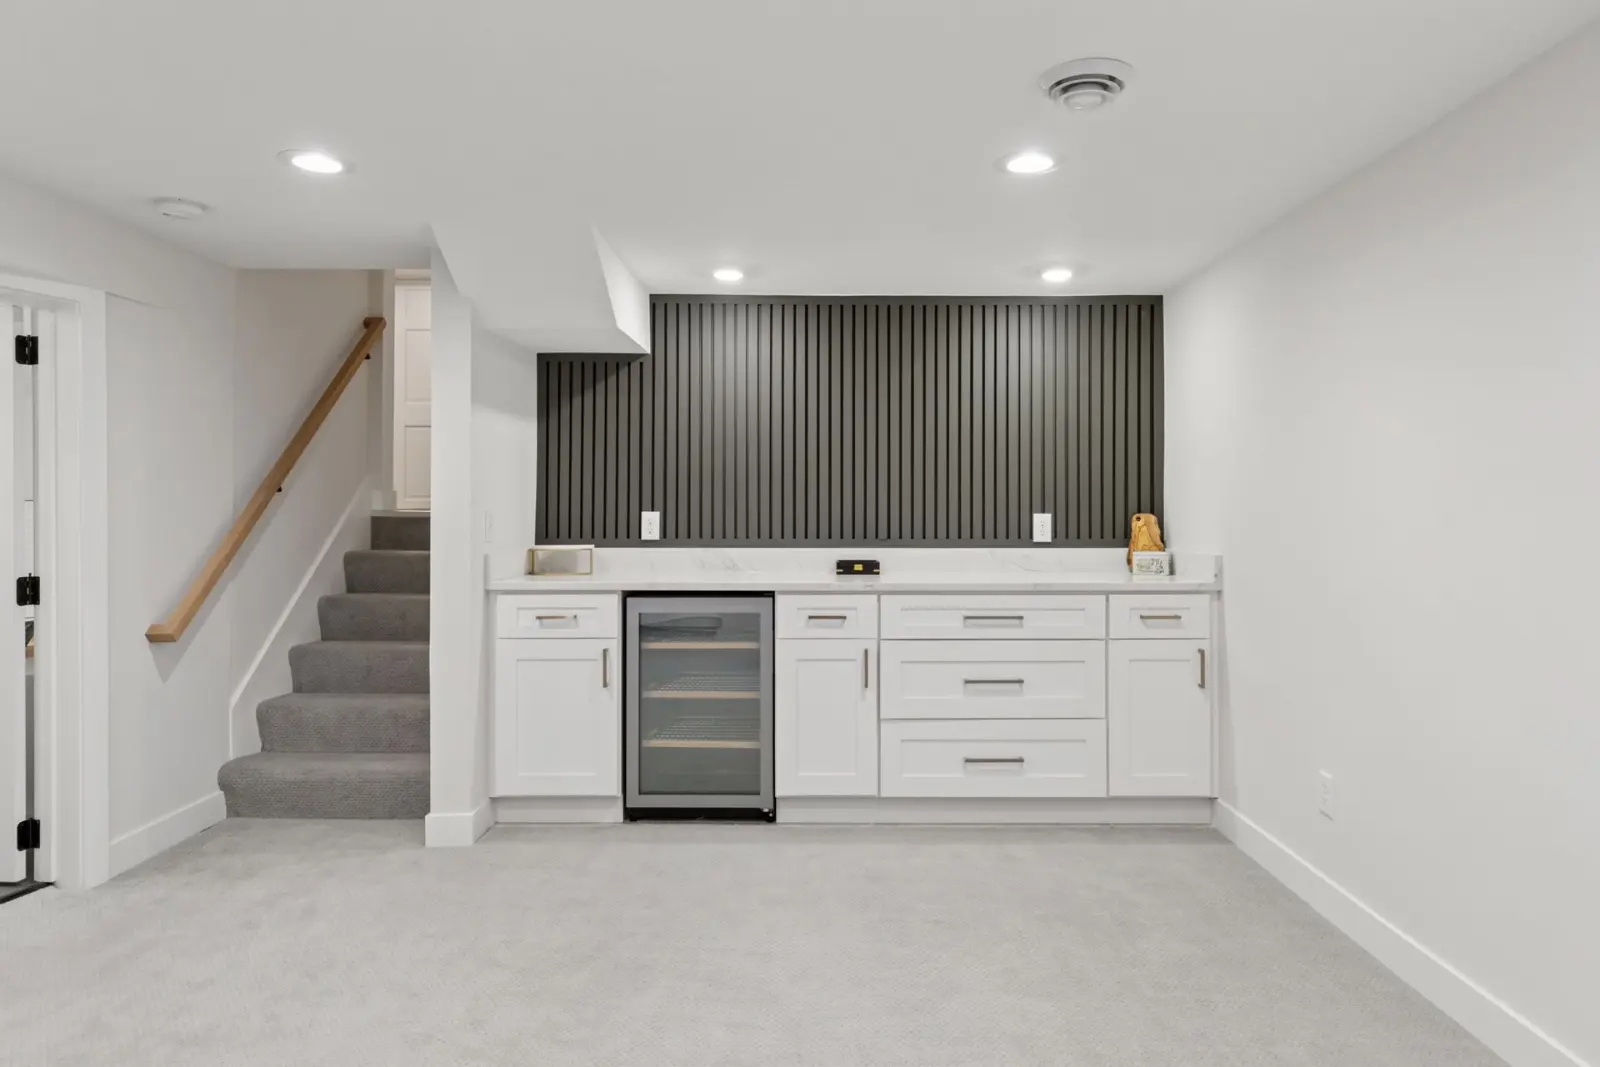
A finished lower level with a family room, wet bar and bathroom, as part of a full top-to-bottom renovation.
→View the project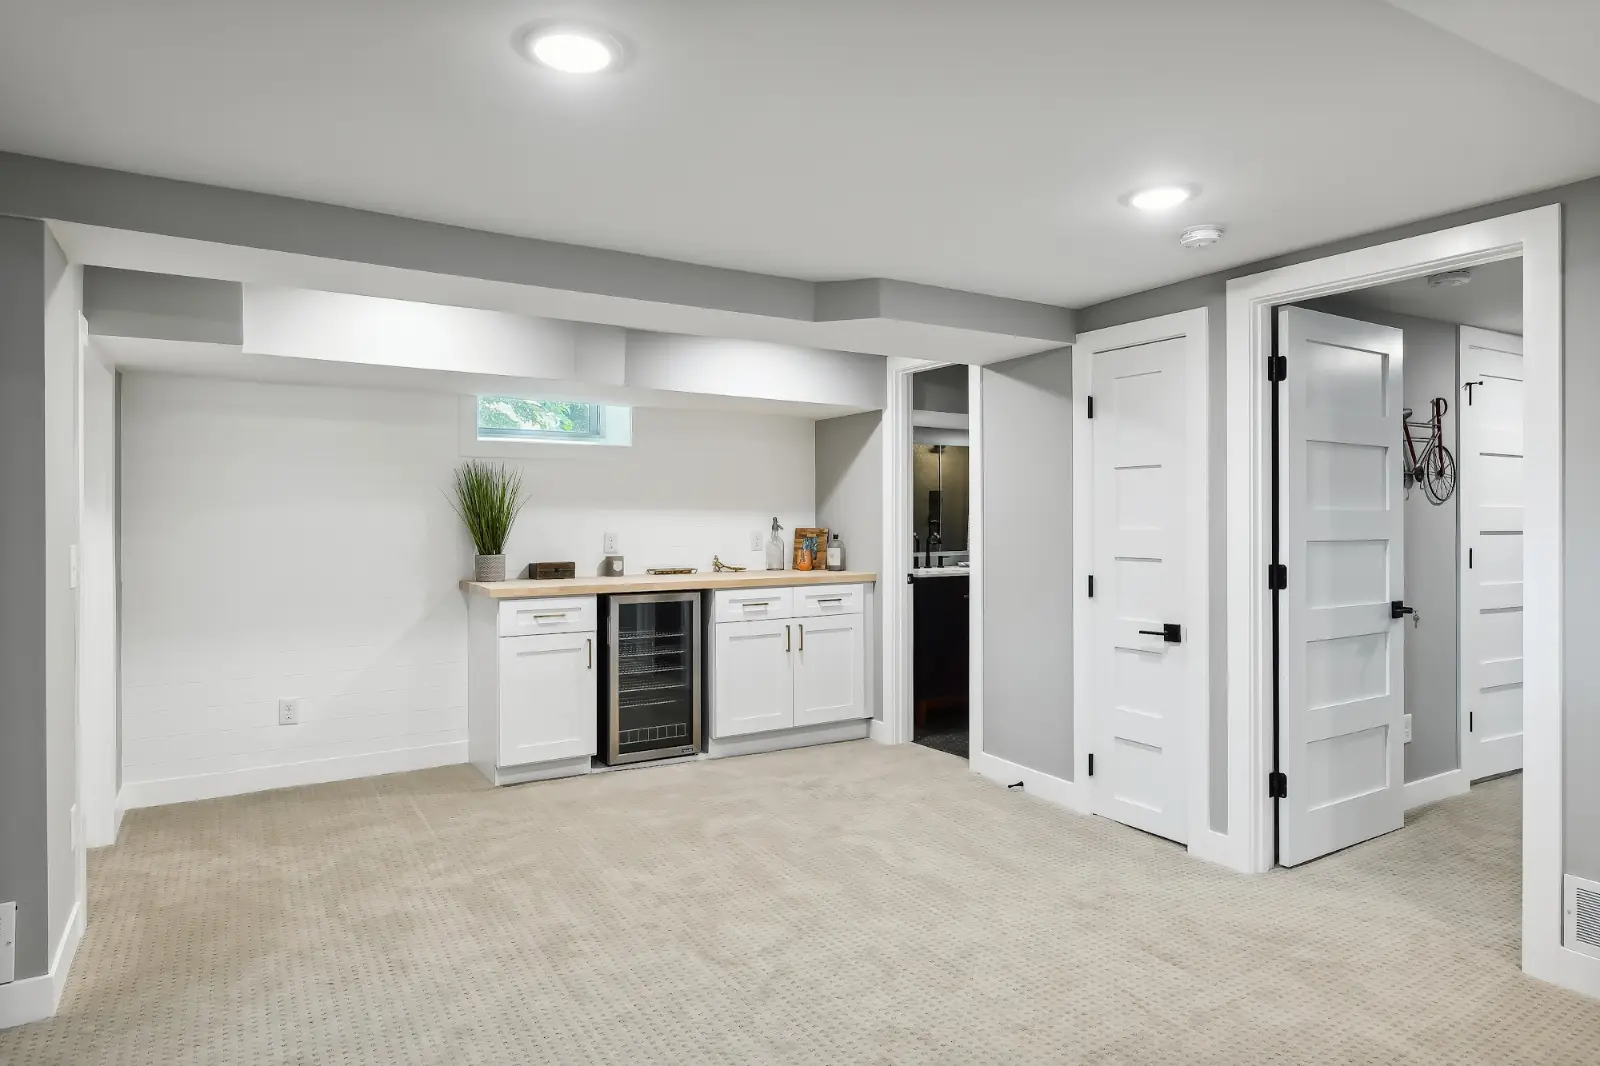
A finished basement recreation room with a wet bar and a lower level bathroom with a glass shower.
→View the project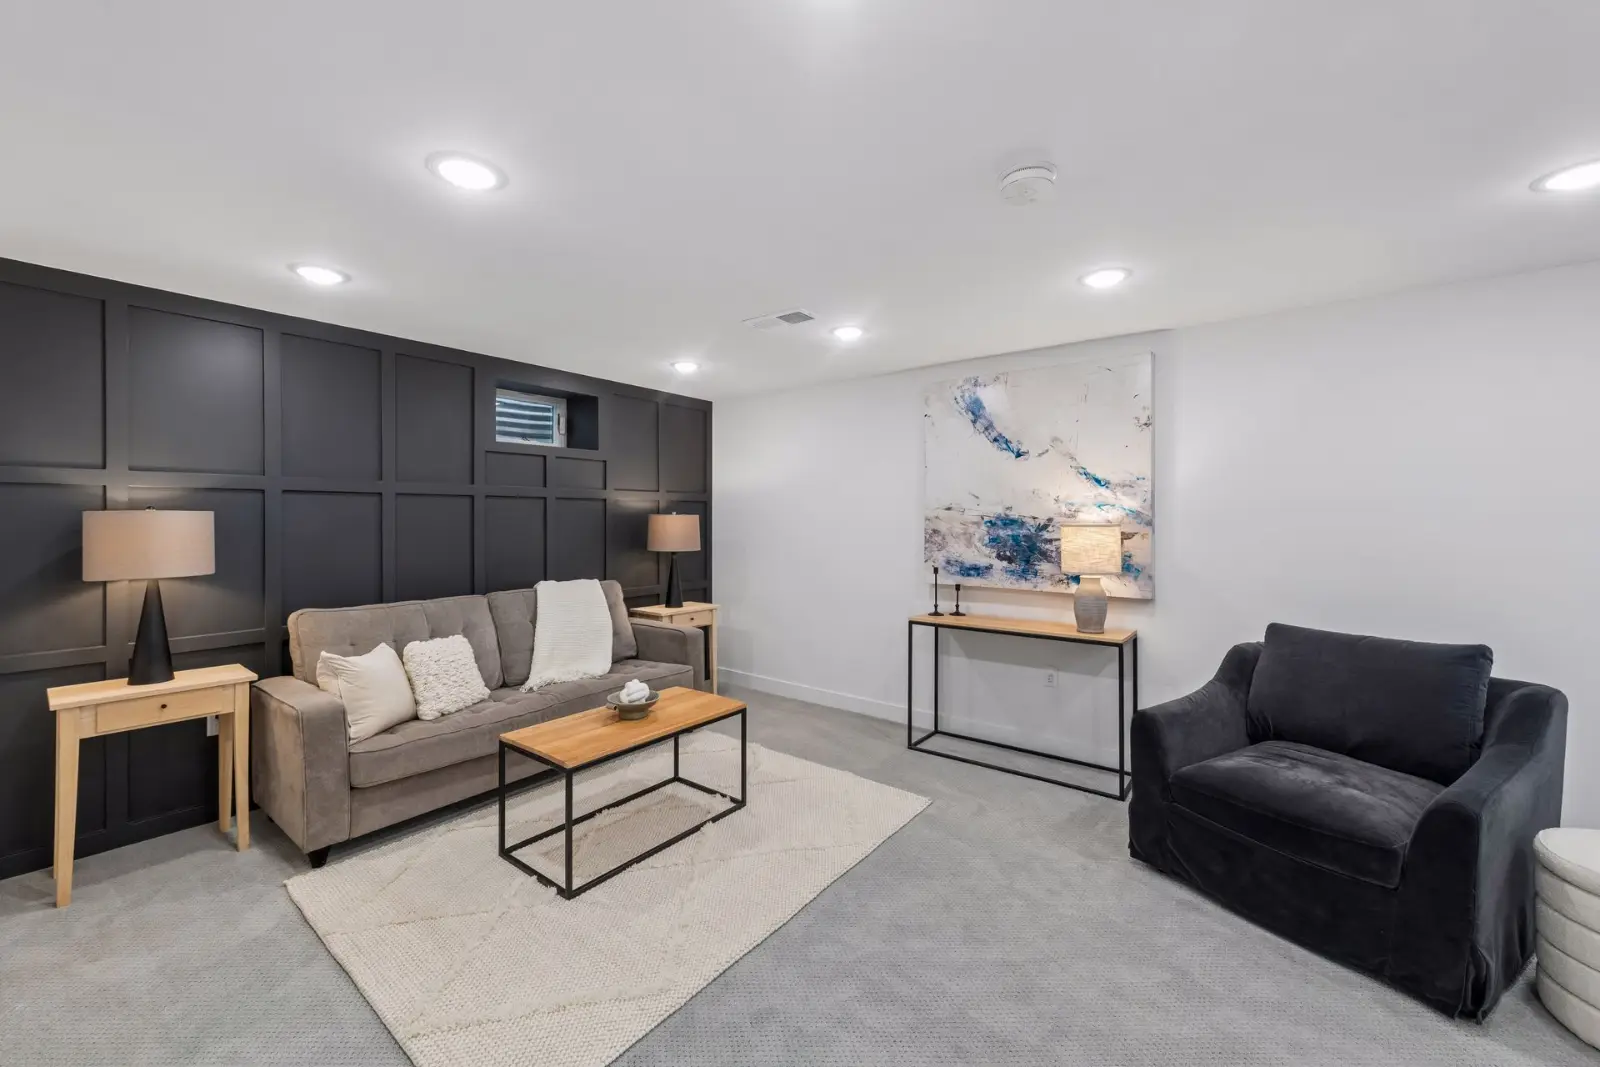
A finished lower level family room and bathroom, with new electrical, mechanical and plumbing throughout the home.
→View the projectReviews
★★★★★


 Trustindex verifies that the original source of the review is Google.
 Trustindex verifies that the original source of the review is Google.
 Trustindex verifies that the original source of the review is Google.
 Trustindex verifies that the original source of the review is Google.
 Trustindex verifies that the original source of the review is Google.
 Trustindex verifies that the original source of the review is Google.
 Trustindex verifies that the original source of the review is Google.
 Trustindex verifies that the original source of the review is Google.
 Trustindex verifies that the original source of the review is Google.
 Trustindex verifies that the original source of the review is Google.
It depends on the headroom, roof framing and floor structure. We look at all three during a free visit and tell you what is possible.
Yes. Turning an attic into living space needs a building permit, and bedrooms need proper egress. We handle the permit for you.
Sometimes. Many attic floors were built for storage, not living space. We check the framing and add support if it is needed.
We insulate the roof line, plan for ventilation and make sure the space is connected to your heating and cooling.
Yes. We will look at your project, talk through options and give you a clear written estimate at no cost.
Related services